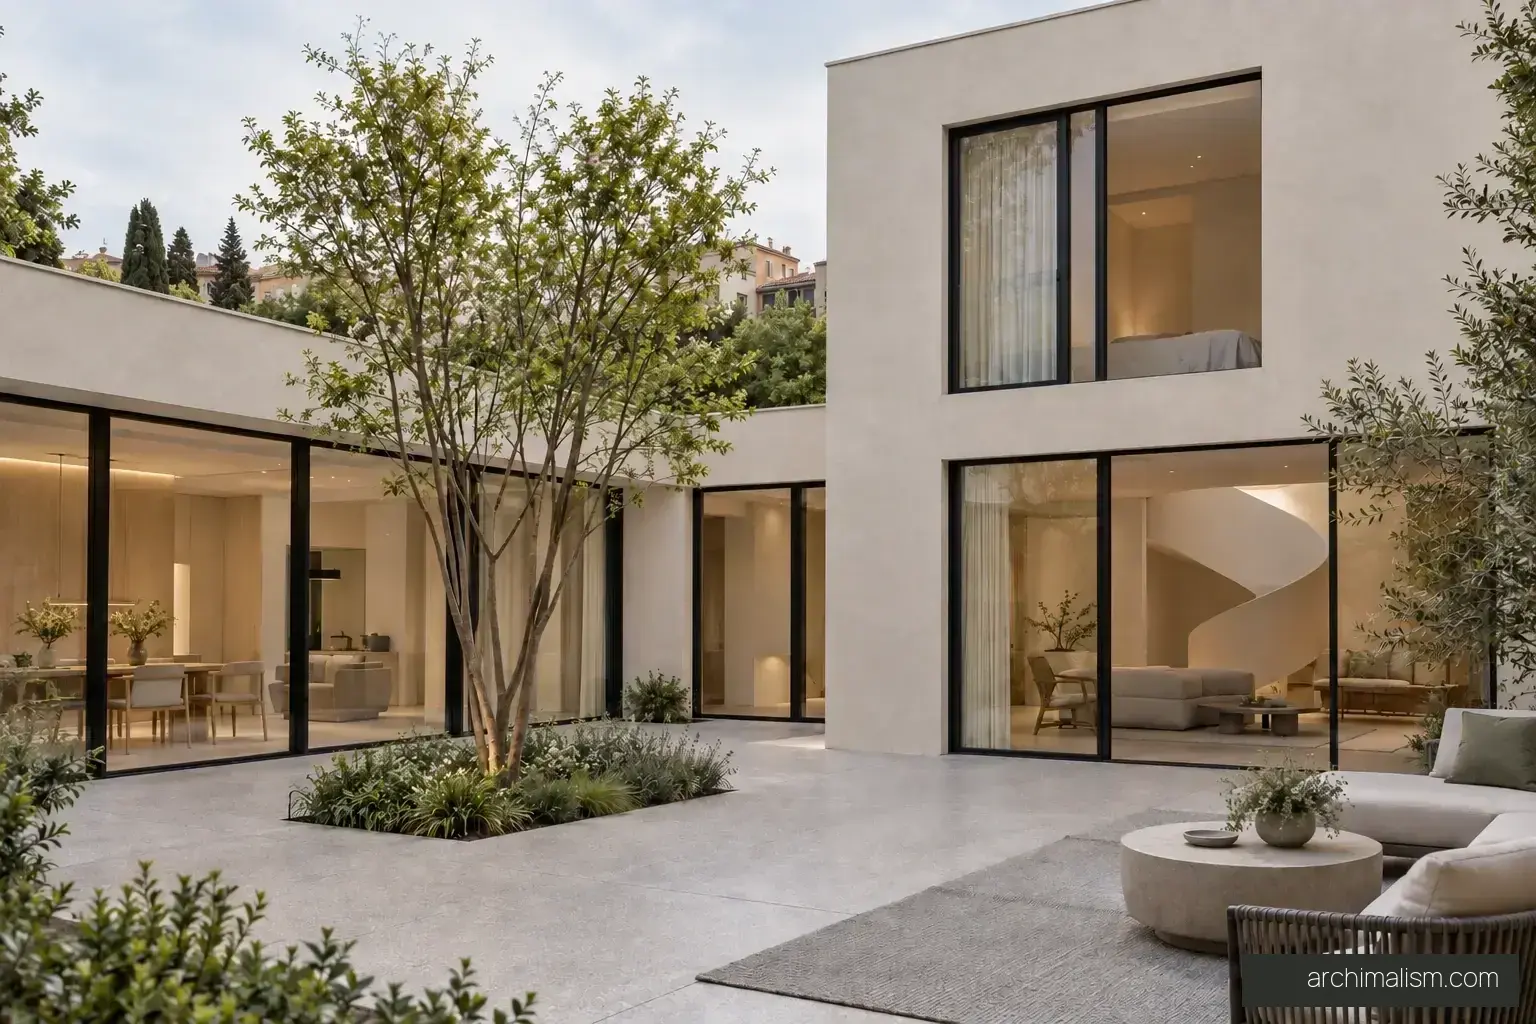
The court gives rooms on two levels a common point of reference. The kitchen wing remains low, so the garden is not surrounded by equal-height walls. Compare the ground-floor threshold with the bedroom outlook above.
Look in the project
Compare the rooms with the unfurnished plan. Follow the entrances, the position of daylight and the route between shared and private spaces. The drawings illustrate the concept; they do not establish construction details.
Explore Corte Luce