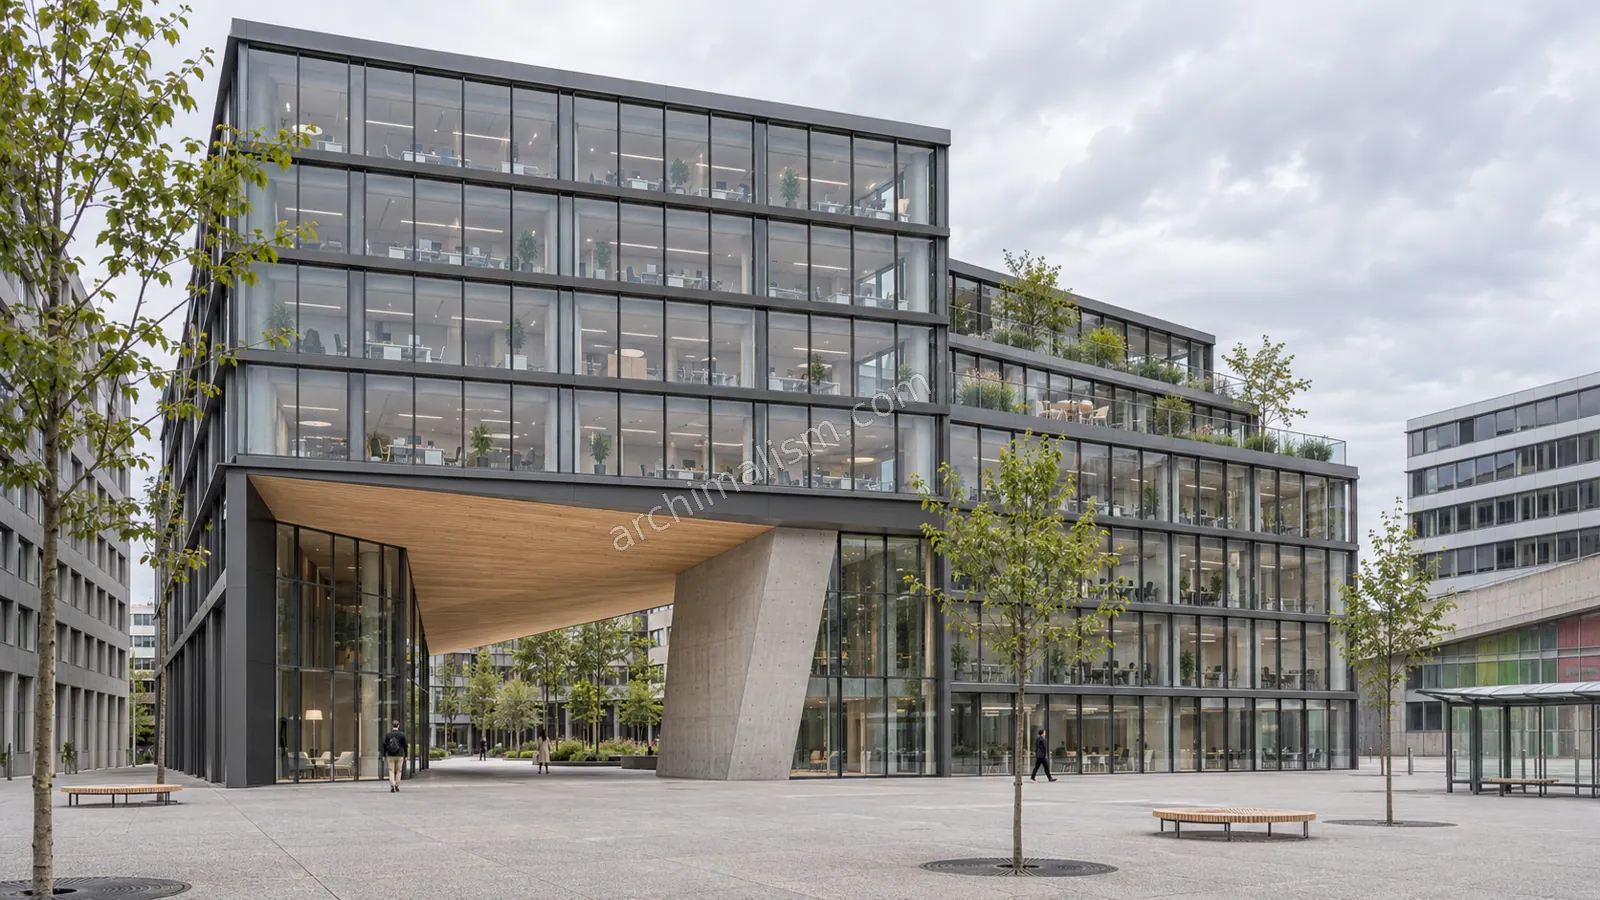
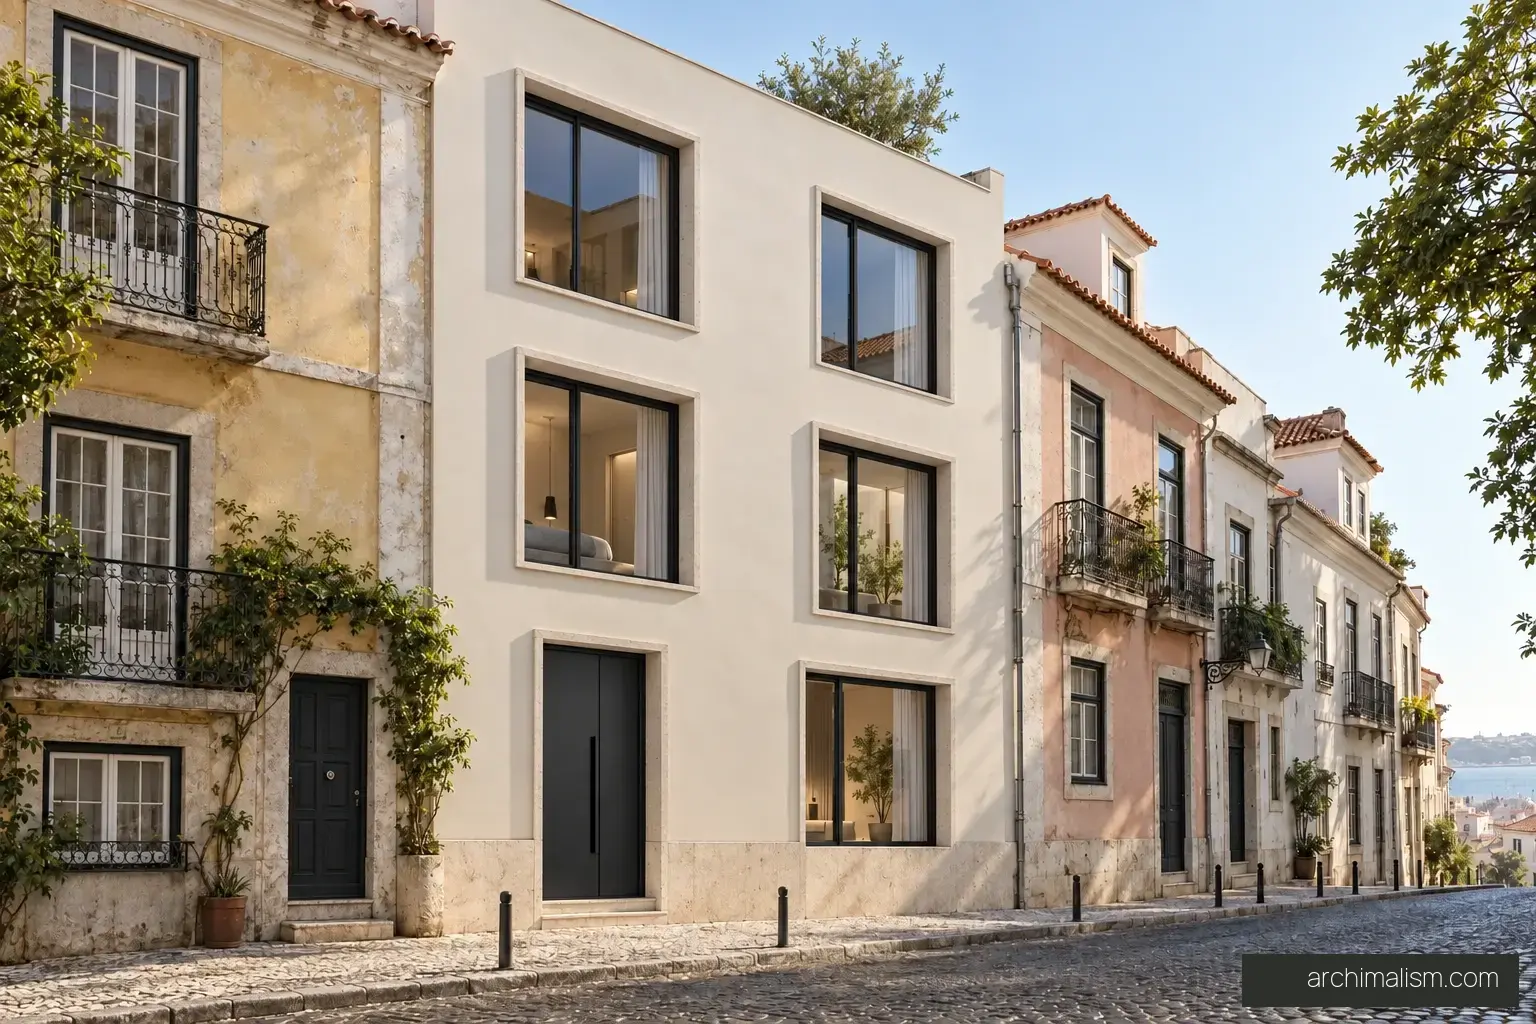
Give the courtyard a centre
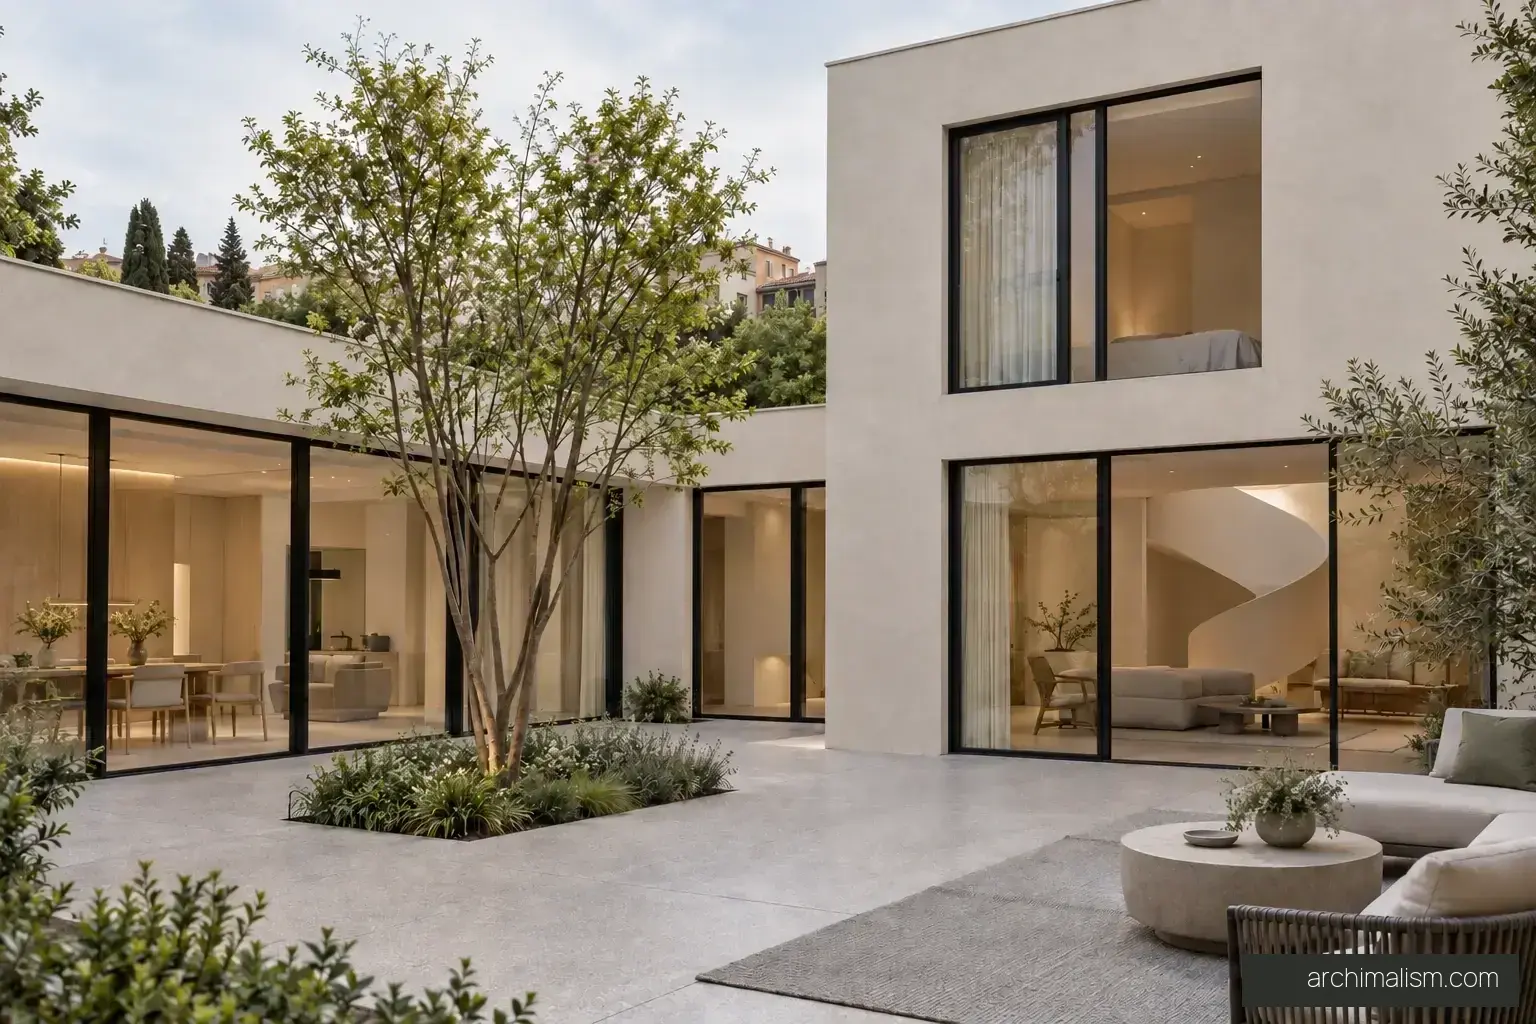
The planted court connects the low shared wing with the taller bedroom volume.
What to check
A tree needs realistic soil volume, root clearance and maintenance access.
Bologna, Italy — imagined site
Unbuilt concept
Corte Luce gathers domestic life around a planted open-air court. A low kitchen and dining wing meets a compact two-storey volume, with living spaces below and three bedrooms above.
Sign in to see the first available concept plan.
Design reference, not construction documents.
One curved plaster stair wall softens the rectilinear composition. Pale mineral surfaces, fine grey terrazzo, muted ash and matte-black frames continue through the house, allowing daylight and the courtyard tree to give each room its character.
Solid street-facing walls protect privacy. A study, media room, garage and service spaces support everyday use without competing with the shared courtyard. The project is an imagined urban-edge residence, with no pool and no real site represented.
A planted court becomes the meeting point between a low social wing and a taller private volume. The curved stair wall creates a softer turn within an otherwise orthogonal plan. Glimpses across the court connect rooms visually while their entrances and solid walls preserve separate uses.
The planted court connects the low shared wing with the taller bedroom volume.
A tree needs realistic soil volume, root clearance and maintenance access.
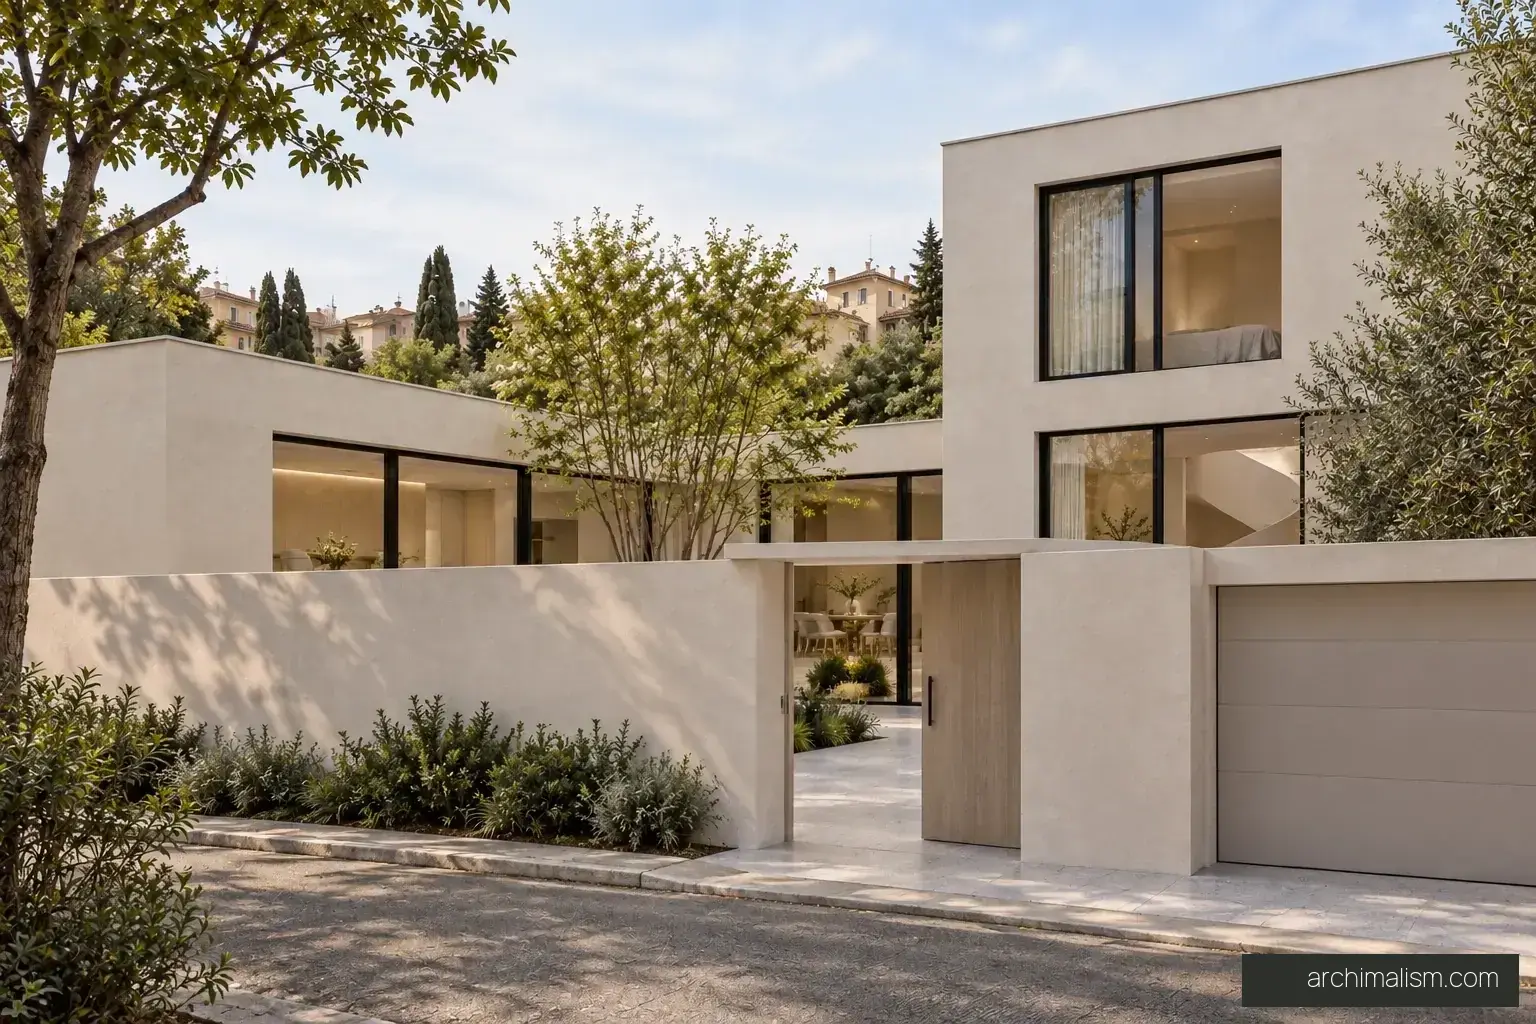
One curved stair wall softens the meeting of otherwise simple volumes.
The stair geometry and usable headroom need detailed checking.
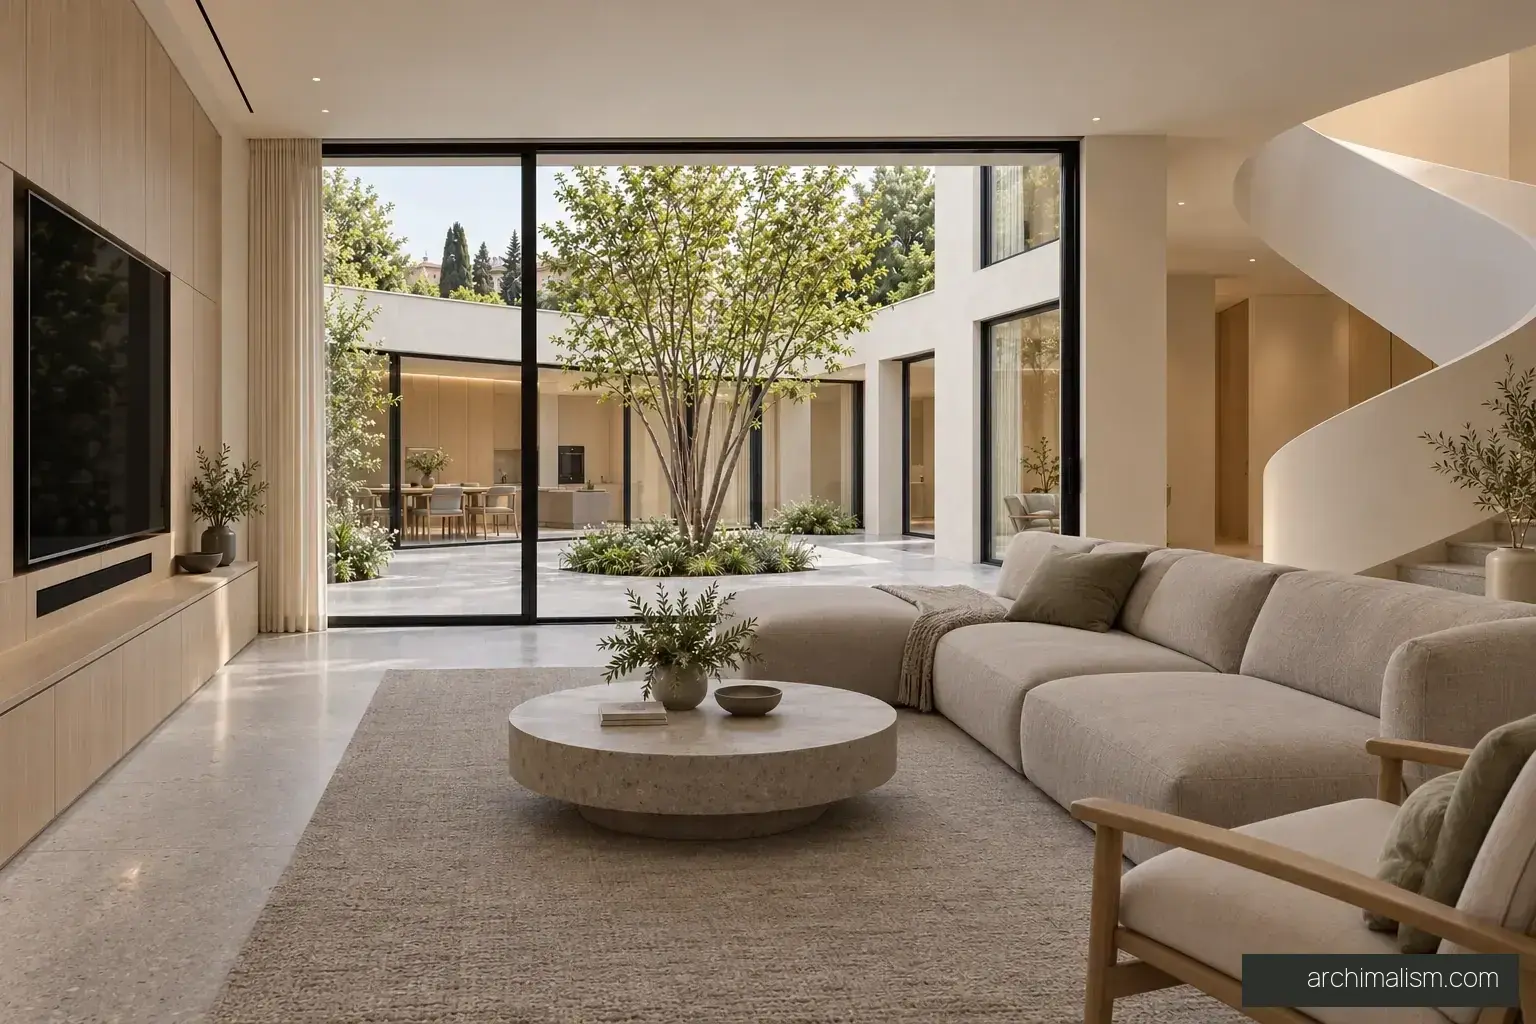
Terrazzo and pale mineral finishes connect rooms without requiring identical furniture.
Confirm slip resistance, acoustic comfort and floor build-ups before selecting a finish.
22 pages · 16 images · 2 concept drawings
One-time edition for personal reference.