The Open Block
Pont-Rouge, Lancy, Geneva — imagined site
Unbuilt concept
The project
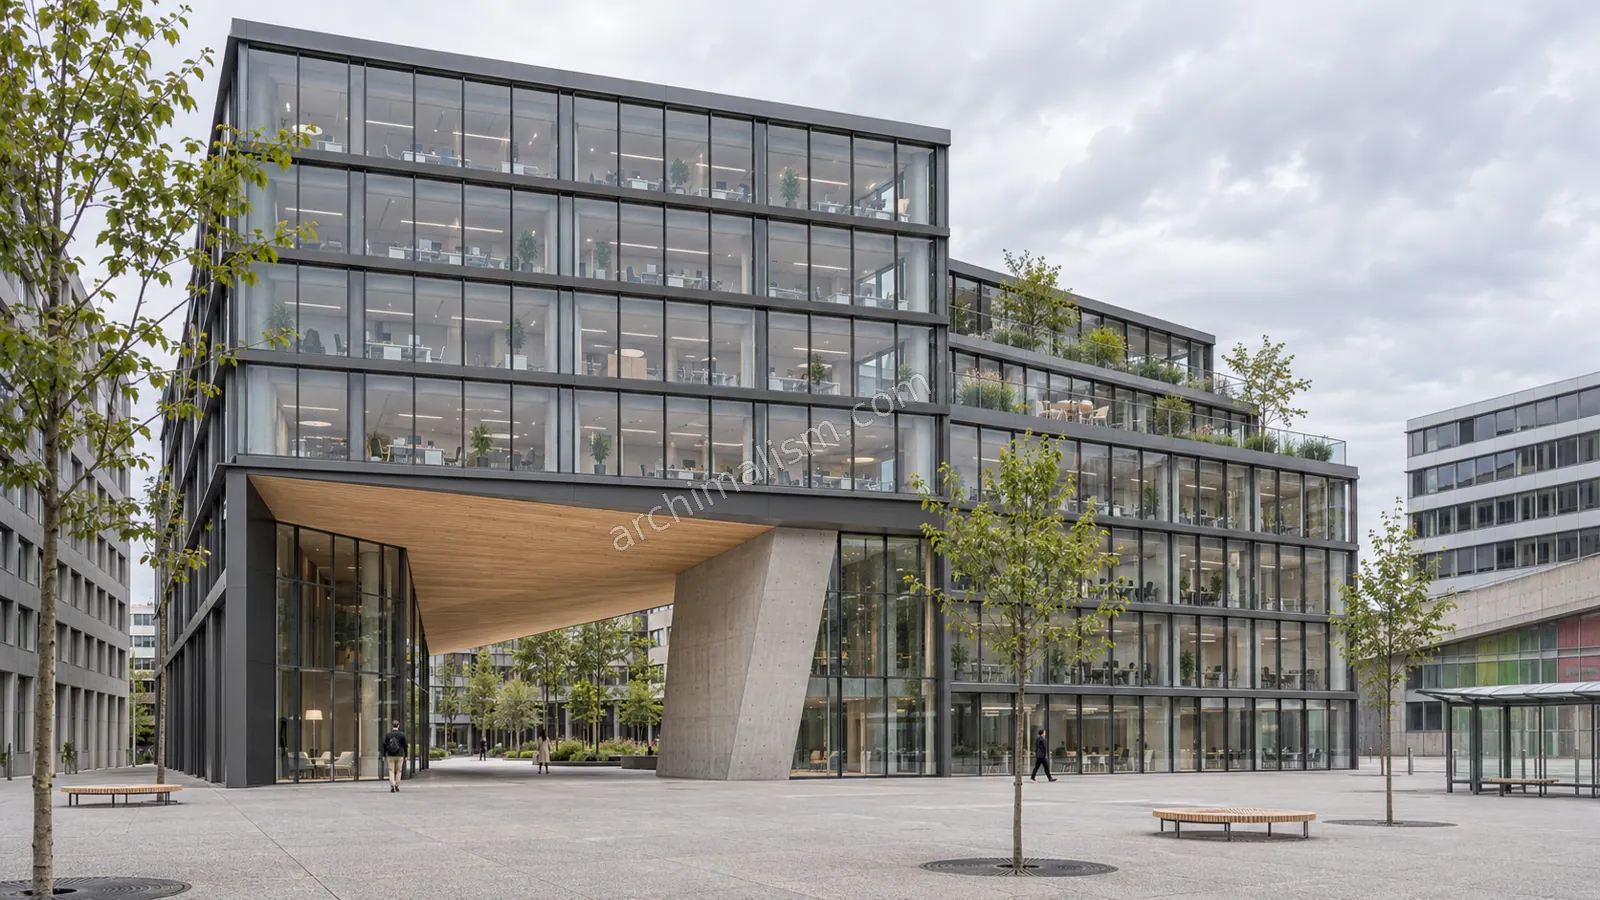
A public shortcut through an office block on an imagined site at Pont-Rouge, Lancy. An angled concrete pier and an oak-lined ceiling frame the route from the station-side plaza to a planted court.
- Concept location
- Pont-Rouge, Lancy, Geneva — imagined site
- Interior area / concept basis
- 26,918 m² indicative
- Construction estimate
- Not yet estimated
Concept plans
Sign in to see the first available concept plan.
Design reference, not construction documents.
Design decisions
The eight-storey main wing steps down to five storeys beside the garden. Full-height glazing, deep graphite reveals and usable planted terraces give the offices views into the court.
Two controlled office lobbies keep workspace access separate from the public café and exhibition room. Cycle parking and deliveries face the quieter street. A typical floor is studied with both one tenant and three.