
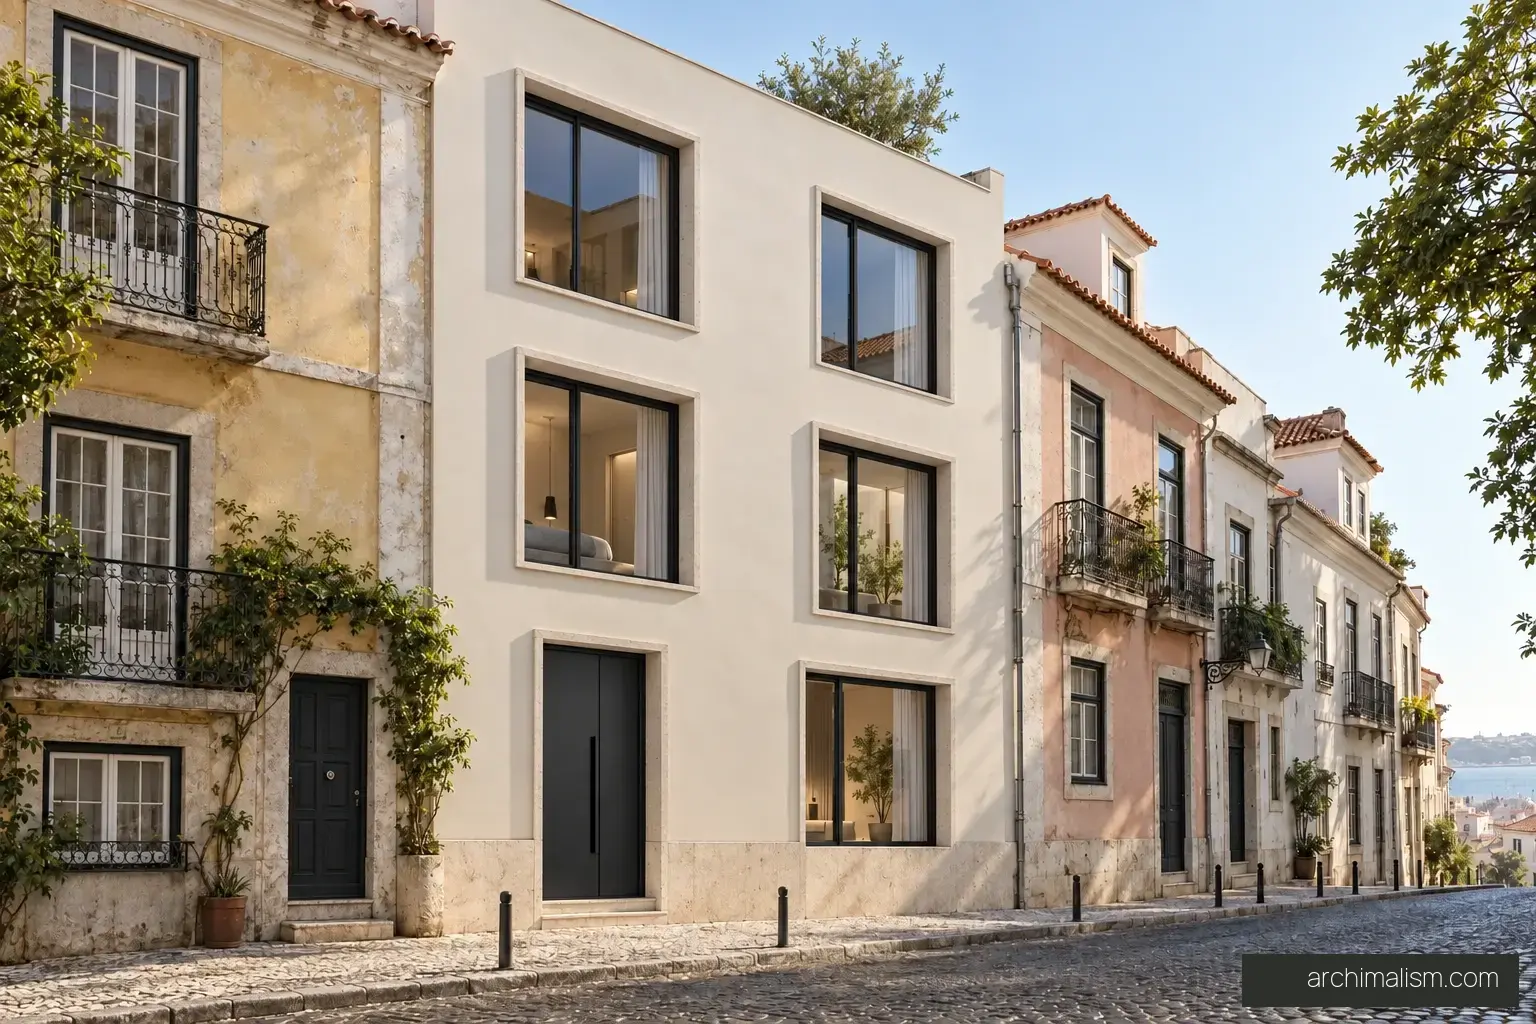
Turn the house toward its garden
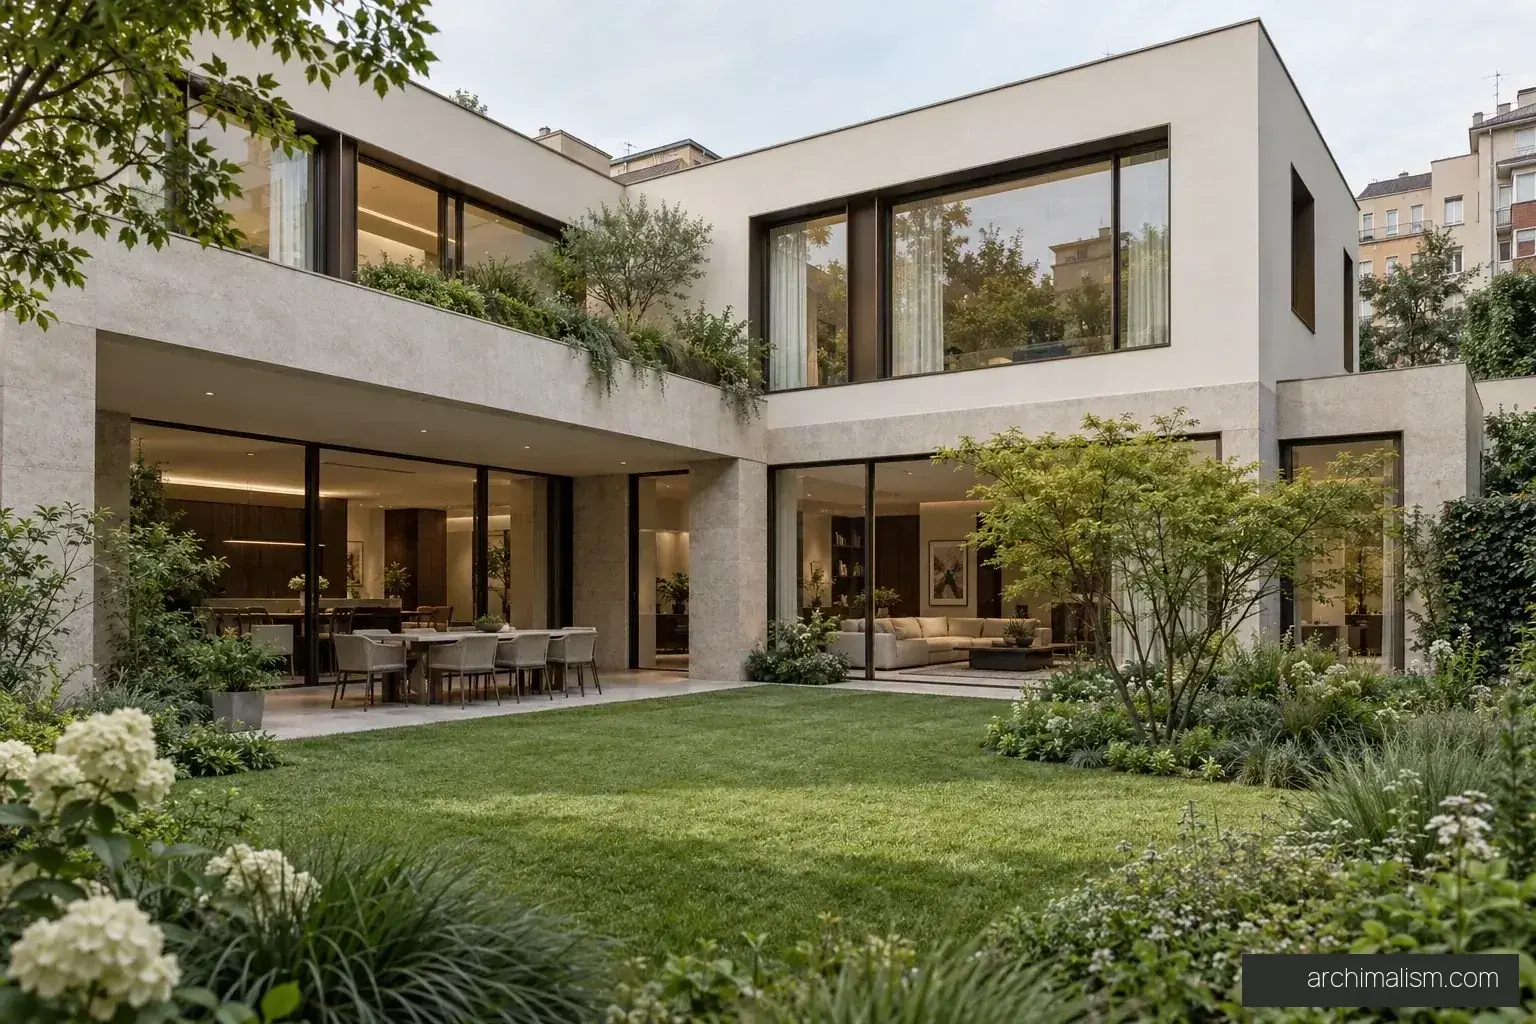
An L-shaped single-family house protects a domestic outdoor room from the street.
What to check
Check whether the inner corner shades the garden or overlooks adjacent rooms.
Milan, Italy - imagined site
Unbuilt concept
Casa Giardino is a single-family house concept arranged around a secluded garden in Milan. A two-storey L-shaped building shields the rooms from the street while opening its longer elevations toward planting and daylight.
Sign in to see the first available concept plan.
Design reference, not construction documents.
A pale stone ground-floor frame supports a quieter upper volume with deep bronze reveals. The living and music room, dining area and kitchen connect to a covered garden loggia; upstairs, bedrooms and a library look across the private landscape.
Walnut joinery, warm-grey stone and ivory plaster give the interiors a composed, distinctly urban character. Glazing is concentrated on the garden sides, with solid boundaries and service spaces protecting the house from neighbouring views.
The garden acts as the address of the interior. The L-shaped plan protects it from the street, and the covered loggia extends everyday living into a shaded edge. Upper rooms overlook planting rather than relying solely on distant views, giving the urban house an inward sense of calm.
An L-shaped single-family house protects a domestic outdoor room from the street.
Check whether the inner corner shades the garden or overlooks adjacent rooms.
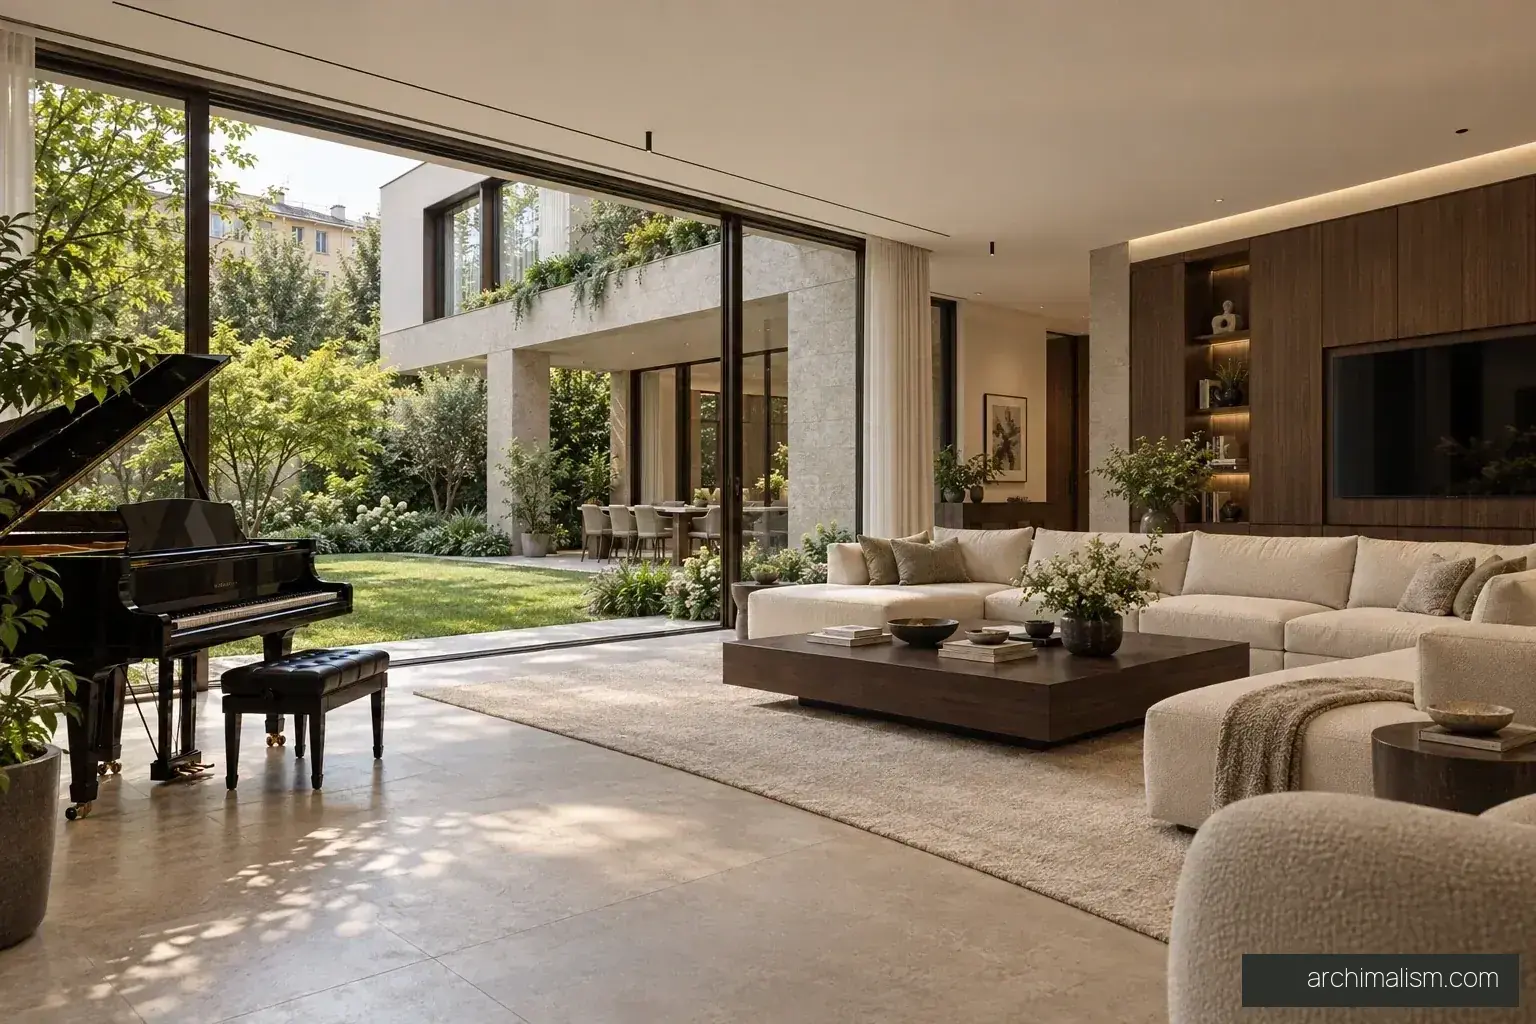
The covered garden edge extends living and dining outdoors without making the whole terrace exposed.
Leave space for circulation behind occupied chairs and between inside and outside.
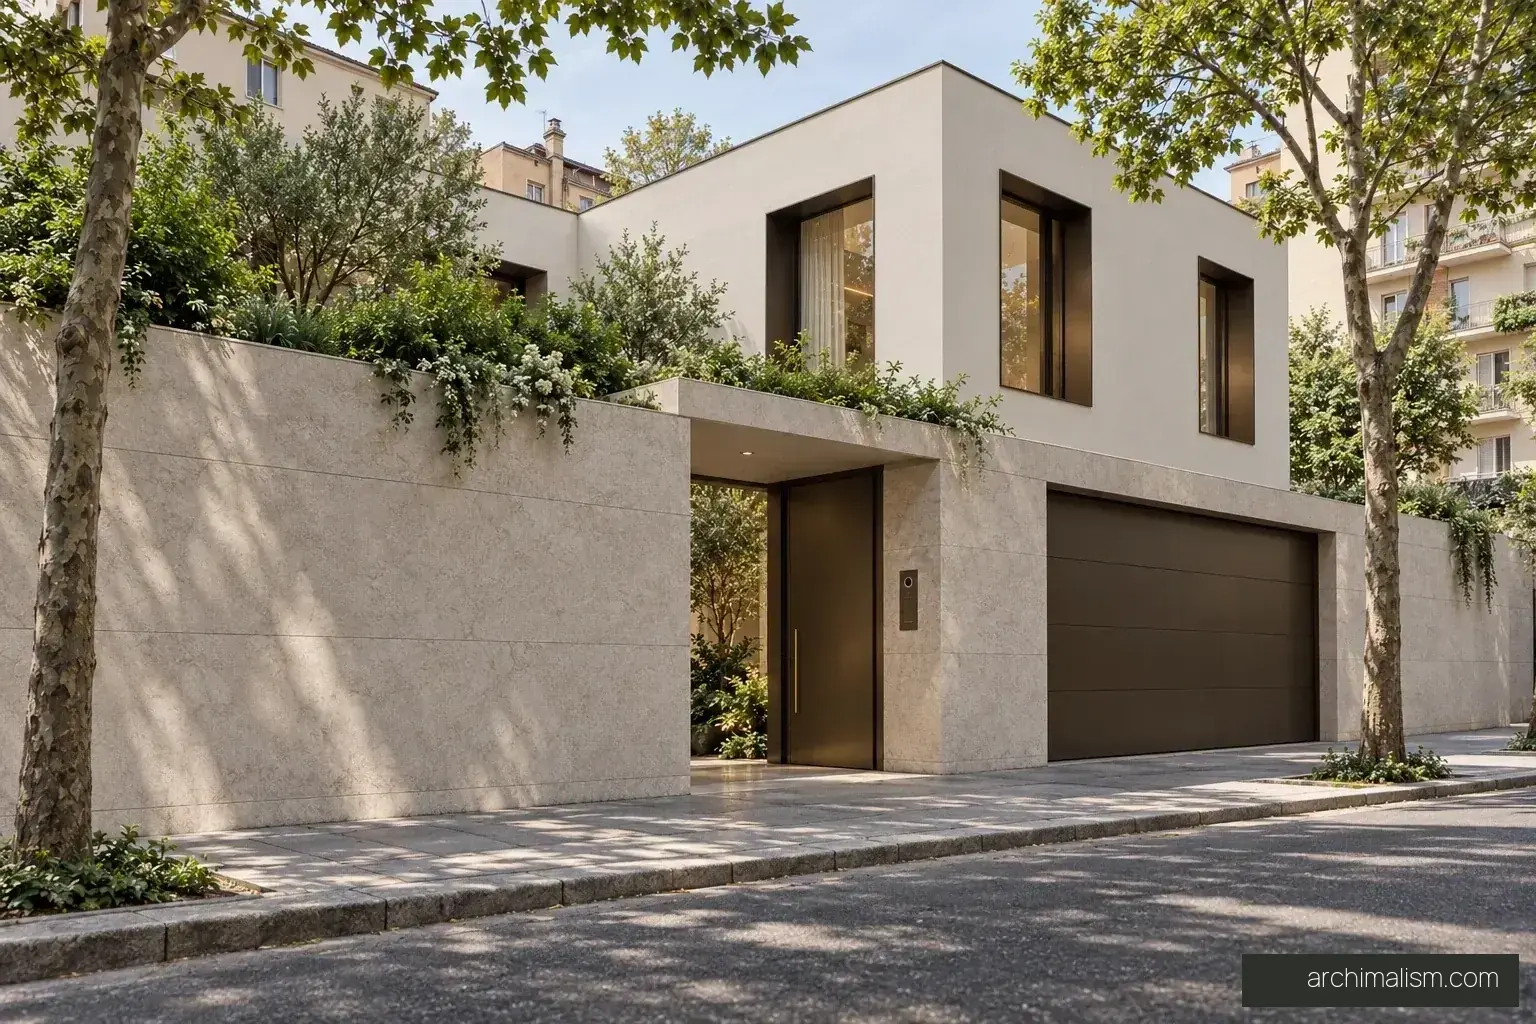
More solid street edges allow the garden elevations to open more generously.
A solid edge must still support a clear, welcoming entrance.
22 pages · 16 images · 2 concept drawings
One-time edition for personal reference.