Light the deep part of a townhouse
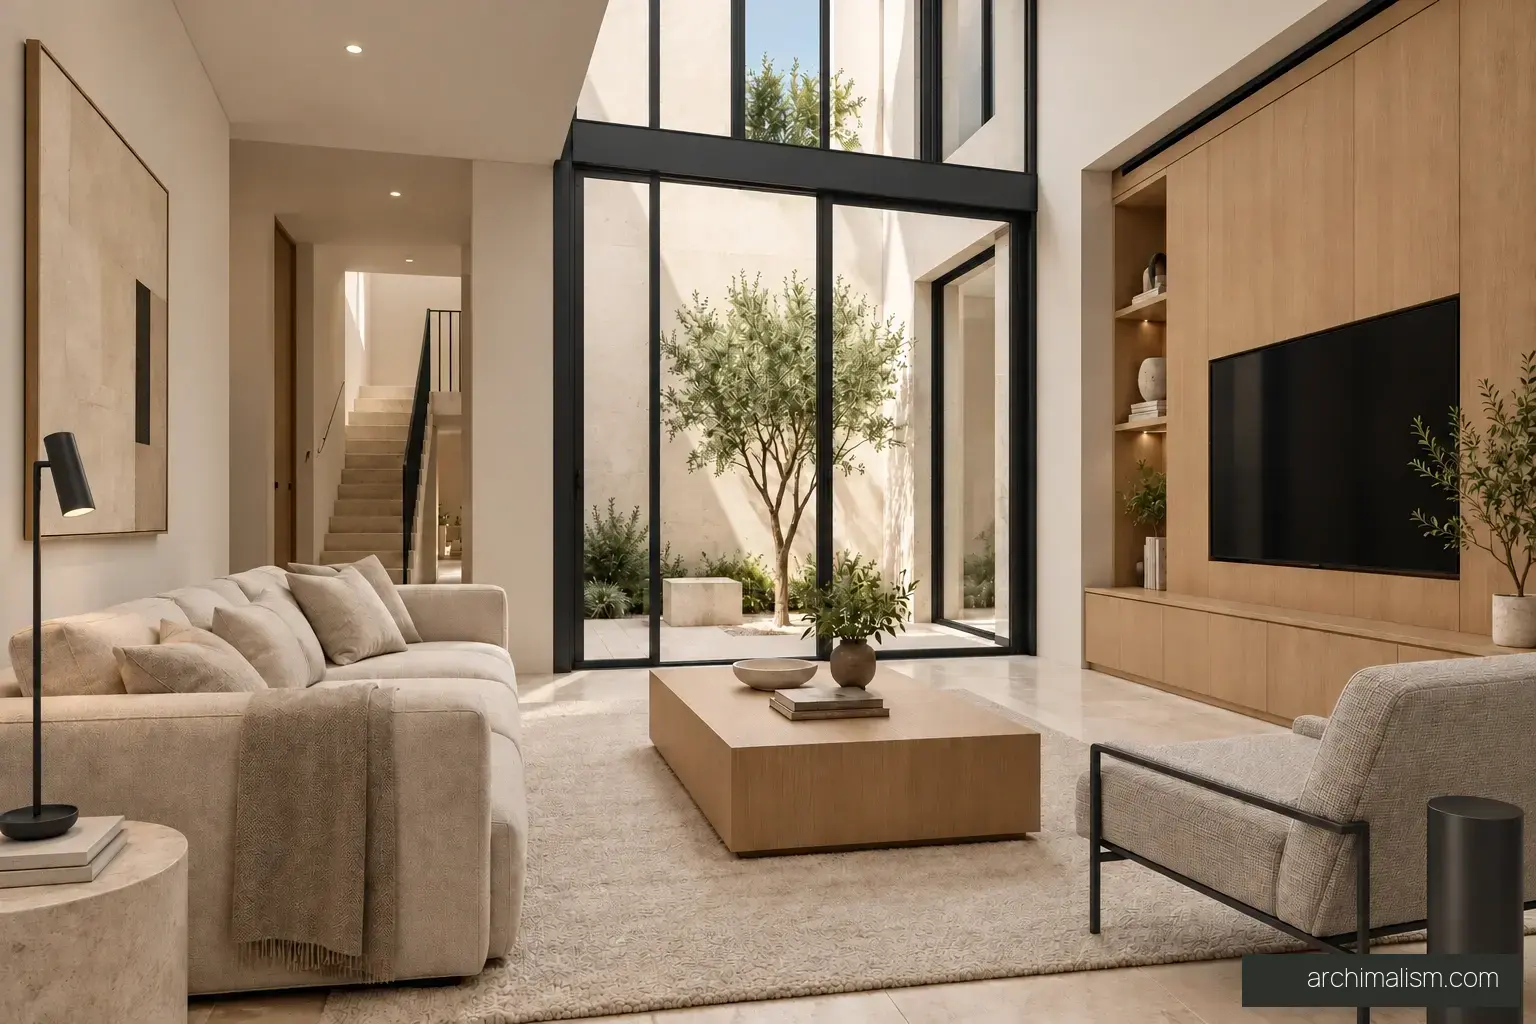
A small patio interrupts the enclosed plan and brings an outdoor edge to internal rooms.
What to check
The patio size and neighbouring buildings determine how much daylight it actually delivers.
Lisbon, Portugal - imagined site
Unbuilt concept
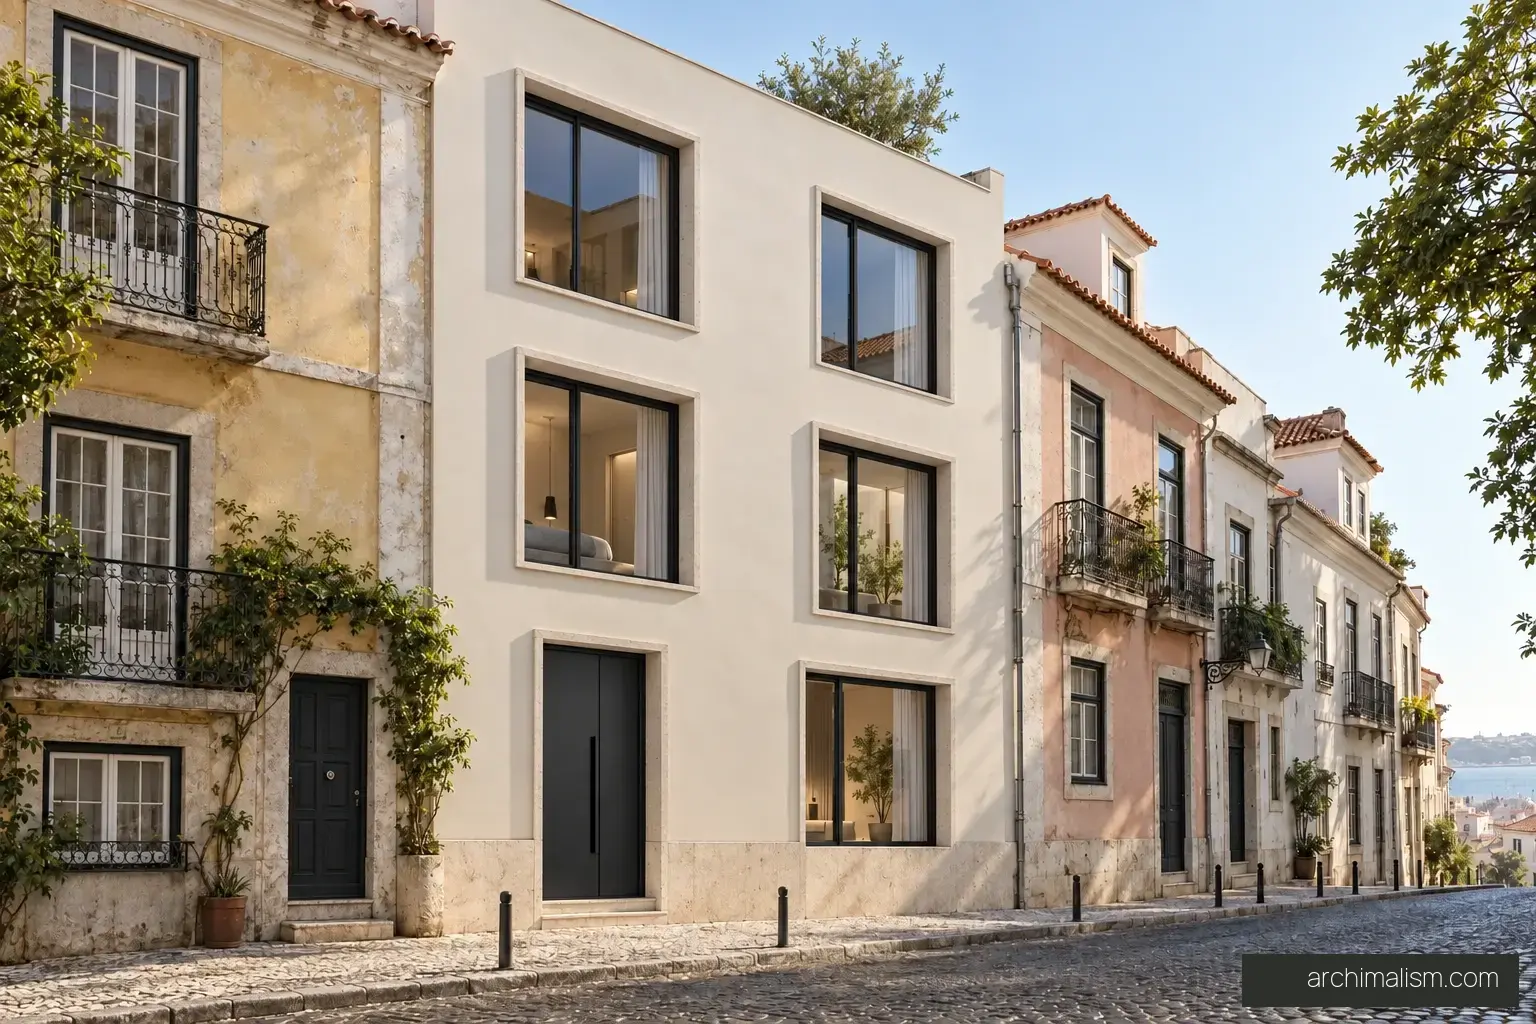
Casa Soglia is a three-storey Lisbon townhouse arranged around a daylit patio. Dark metal window frames give its pale plaster façade a clear, restrained rhythm.
Sign in to see the first available concept plan.
Design reference, not construction documents.
Inside, a small open-air patio brings daylight into the depth of the house. A compact stair connects three levels; shared rooms occupy the ground floor, with the primary suite and guest accommodation above. The upper floor holds a second guest suite, work and recreation spaces, and a sheltered roof terrace.
Pale oak, smooth limestone and warm plaster form a restrained domestic palette. The project explores urban privacy and vertical living without relying on an industrial shell or a fully glazed street elevation.
A small patio interrupts the enclosed plan and brings an outdoor edge to internal rooms.
The patio size and neighbouring buildings determine how much daylight it actually delivers.
A restrained opening rhythm lets the house sit within a narrow urban frontage.
Privacy, escape and ventilation must all be checked for each opening.
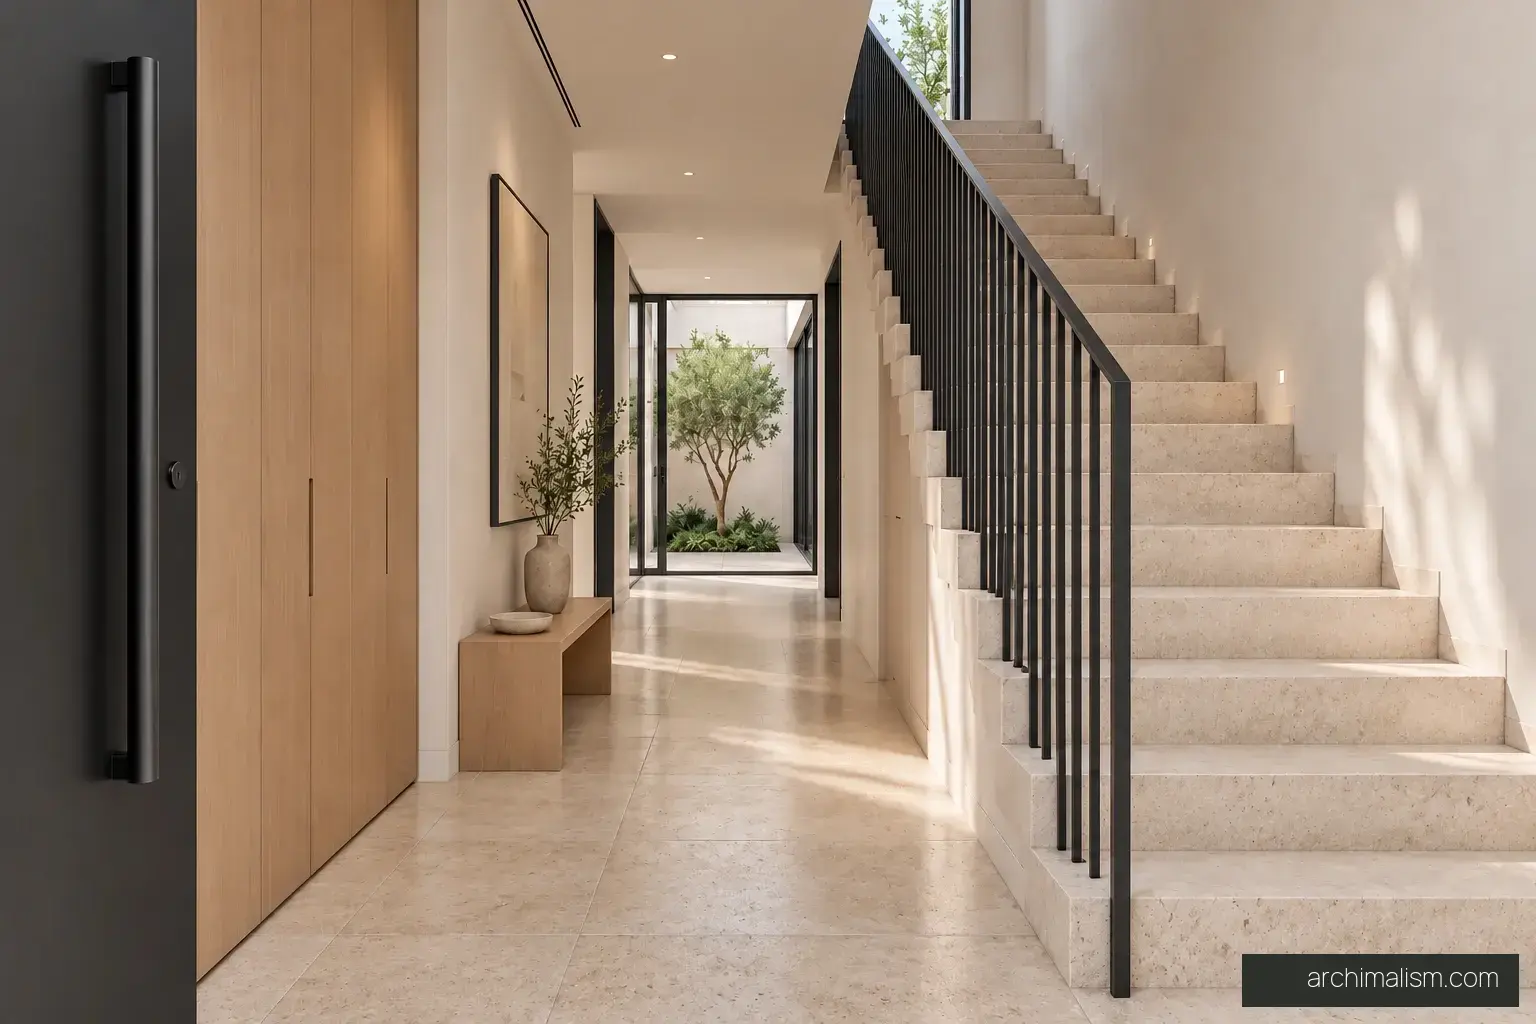
A compact stair connects the shared ground floor to quieter rooms above.
A three-storey home needs a considered accessibility and fire strategy.
24 pages · 17 images · 3 concept drawings
One-time edition for personal reference.