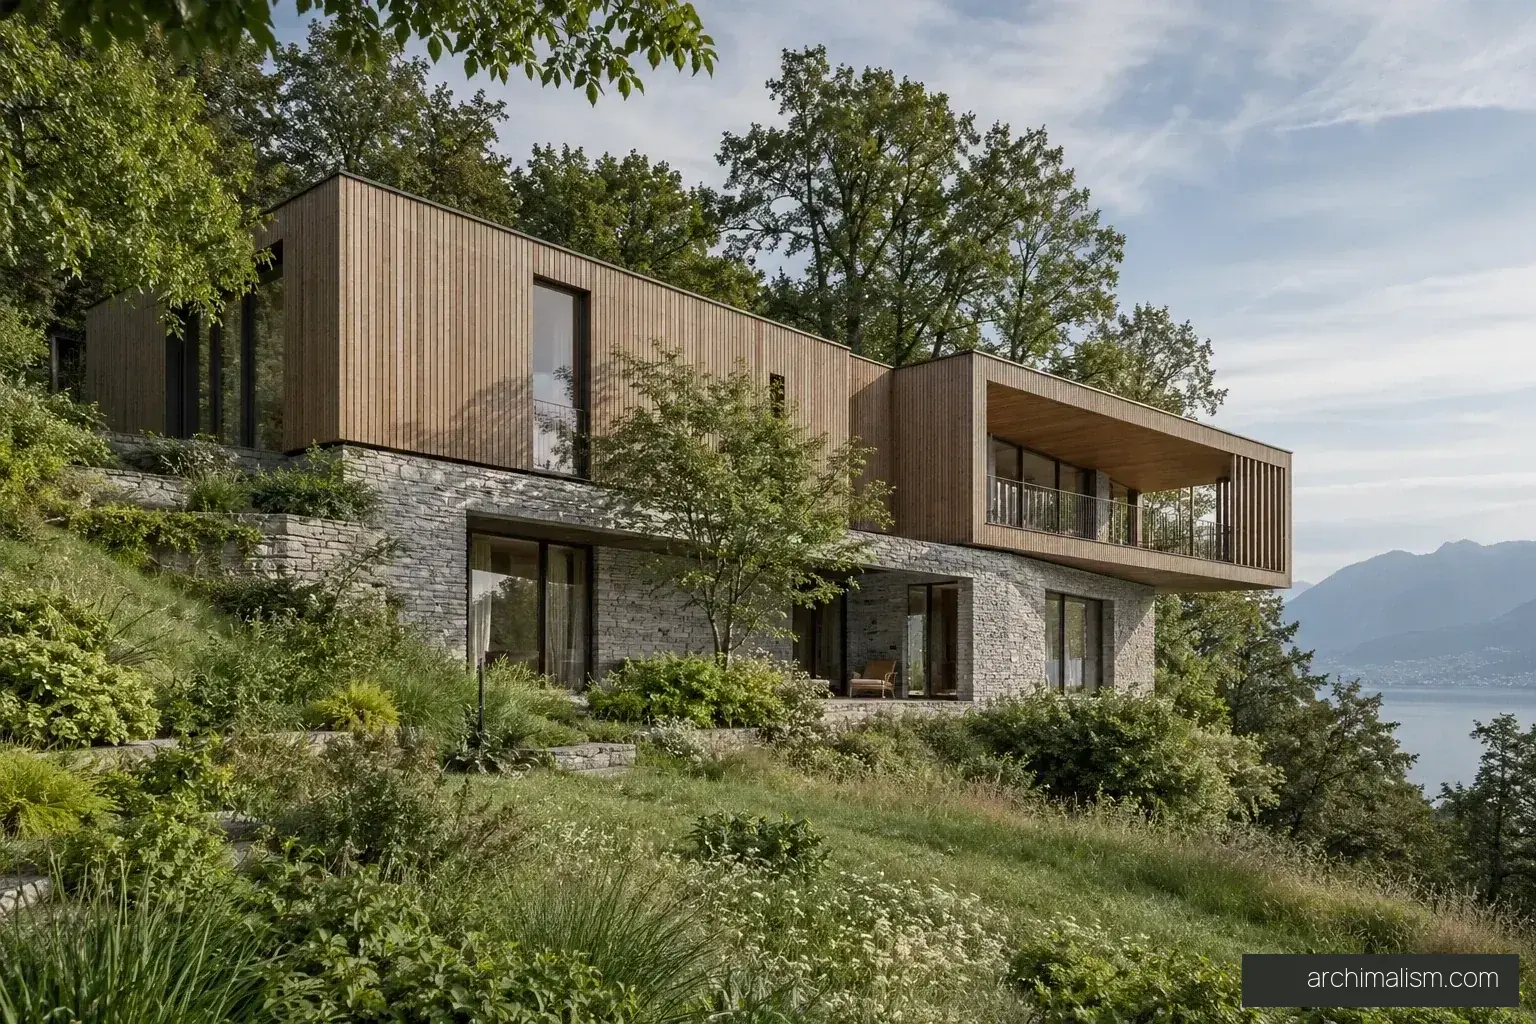
The road-level arrival and lower garden make the section central to this concept. Read the stair and lightcourt alongside the plan. The landscape should explain why rooms sit on different levels, rather than being a background to the images.
Look in the project
Compare the rooms with the unfurnished plan. Follow the entrances, the position of daylight and the route between shared and private spaces. The drawings illustrate the concept; they do not establish construction details.
Explore Rive Haute