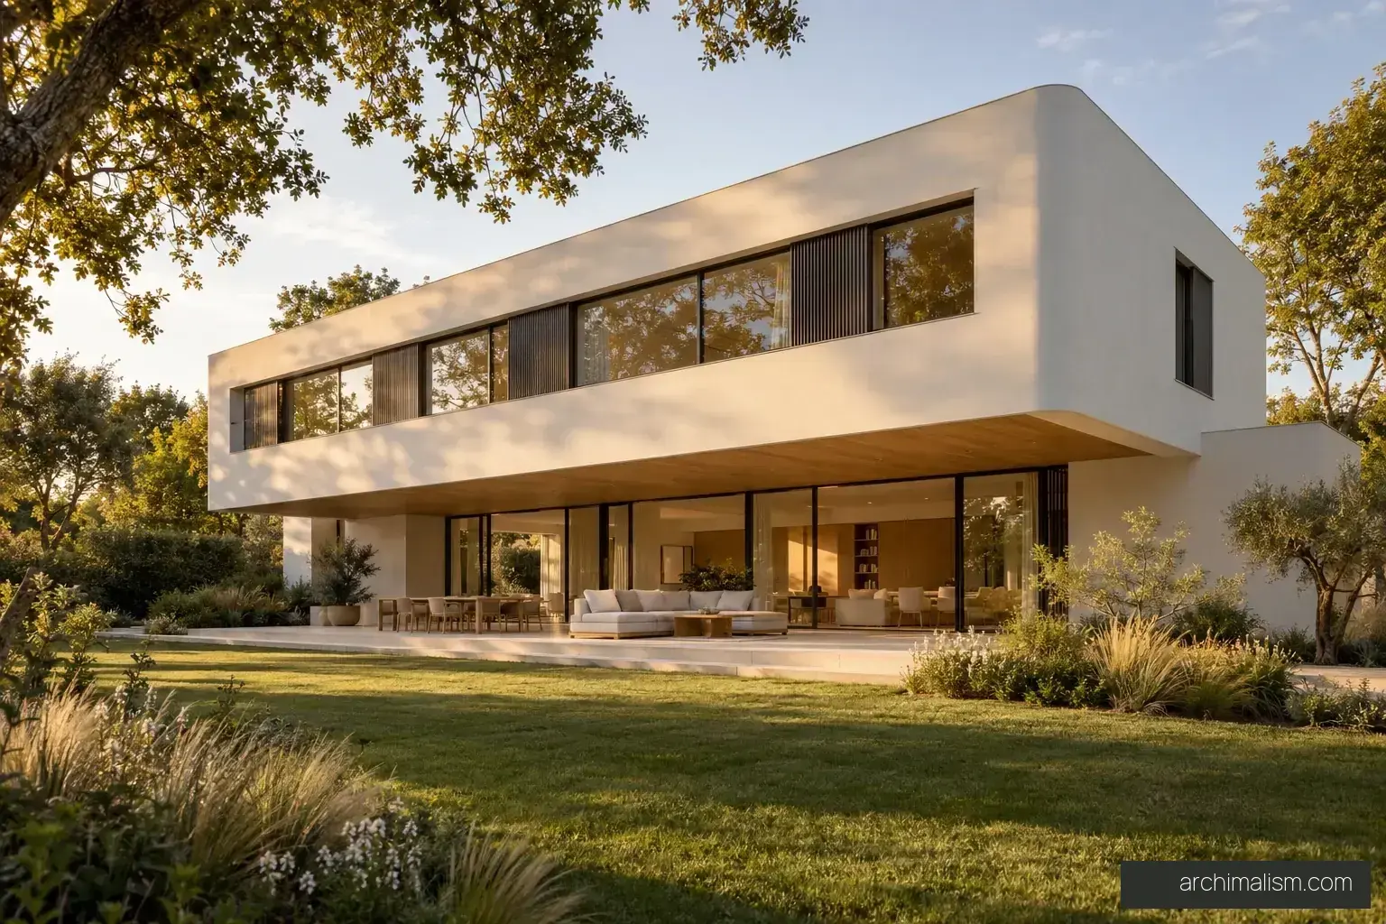
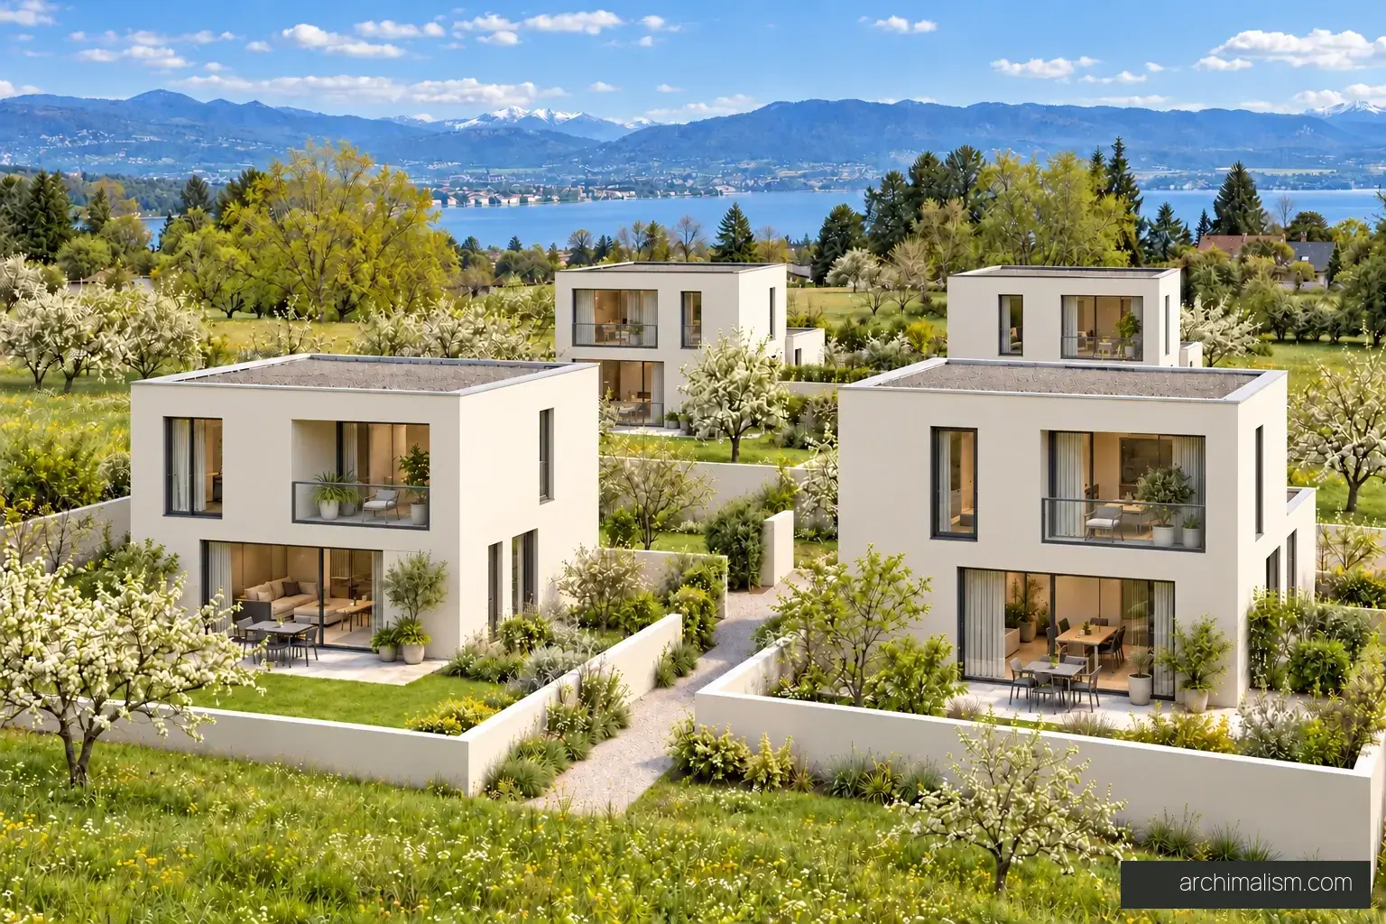
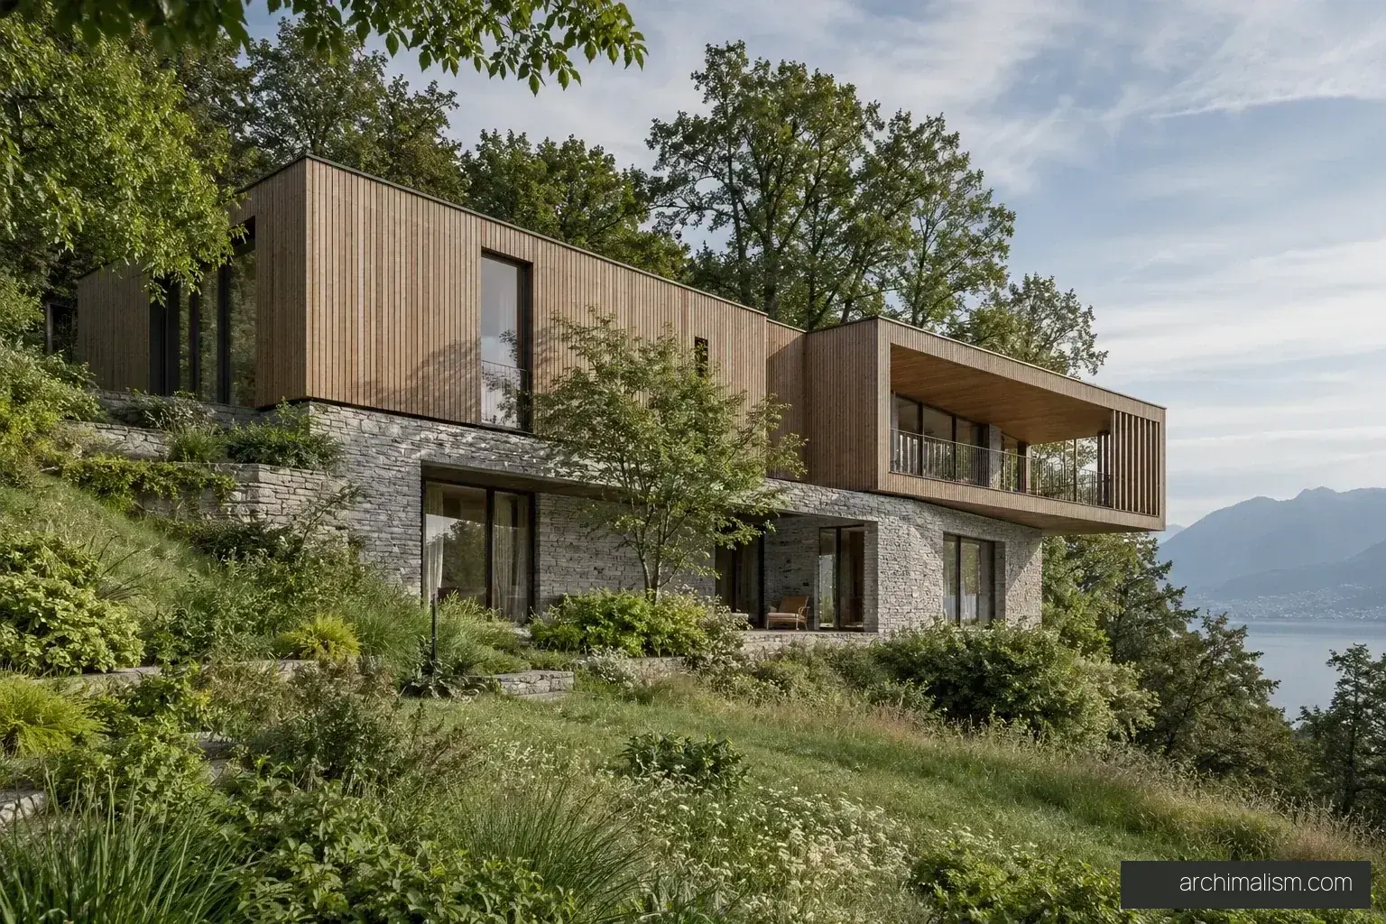
Place heavier material against the slope
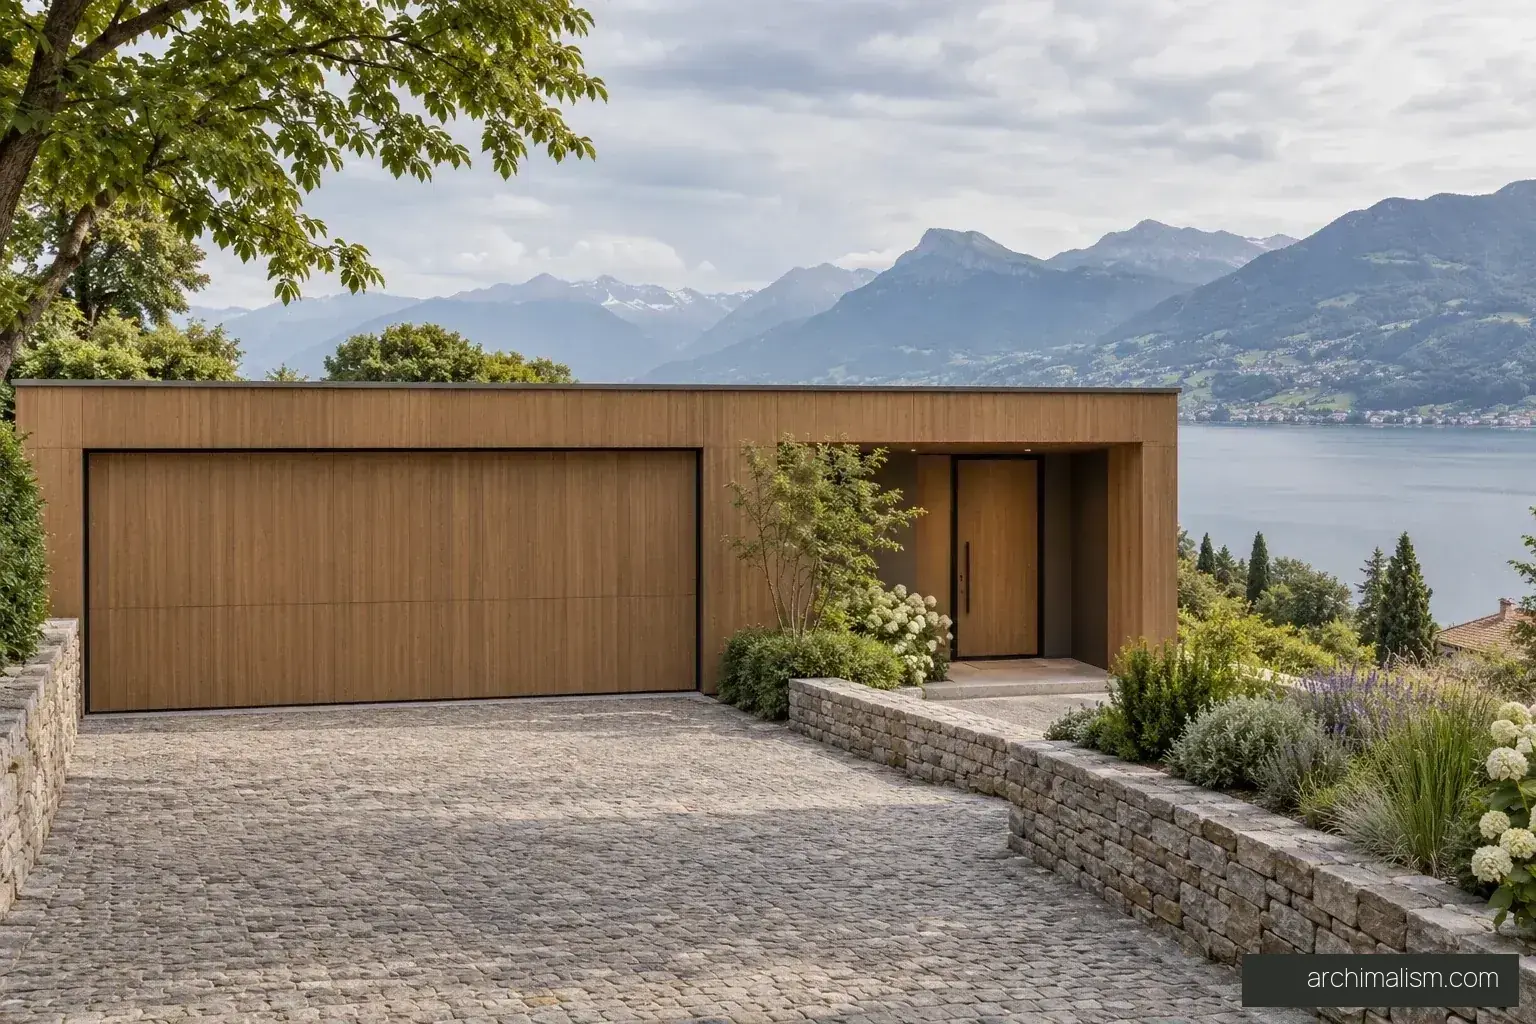
Stone anchors the lower level while a timber volume addresses the longer view.
What to check
Actual ground conditions determine retaining and foundation requirements.
Imagined hillside above Lake Geneva, Switzerland
Unbuilt concept
Rive Haute is a speculative Swiss lakeside residential concept exploring the meeting of a steep landscape, a sheltered domestic interior and a long view across the water. Stone grounds the lower level in the slope while a warm timber volume gathers the living rooms above.
Sign in to see the first available concept plan.
Design reference, not construction documents.
A planted court, shaded south terrace and carefully placed openings support year-round use. Its compact plan uses two occupied levels to follow the slope, with sheltered openings and generous solid walls.
The imagined setting is a north-shore Lake Geneva hillside with road access at the upper edge and a garden opening south. It represents no real parcel, address, client, protected view or building entitlement.
Entering from the upper edge makes the slope part of the domestic sequence. Living rooms take the longer view, while the lower level finds a quieter relationship with the garden. The stone base and timber volume express these different conditions rather than disguising the house as a flat-site pavilion.
Stone anchors the lower level while a timber volume addresses the longer view.
Actual ground conditions determine retaining and foundation requirements.
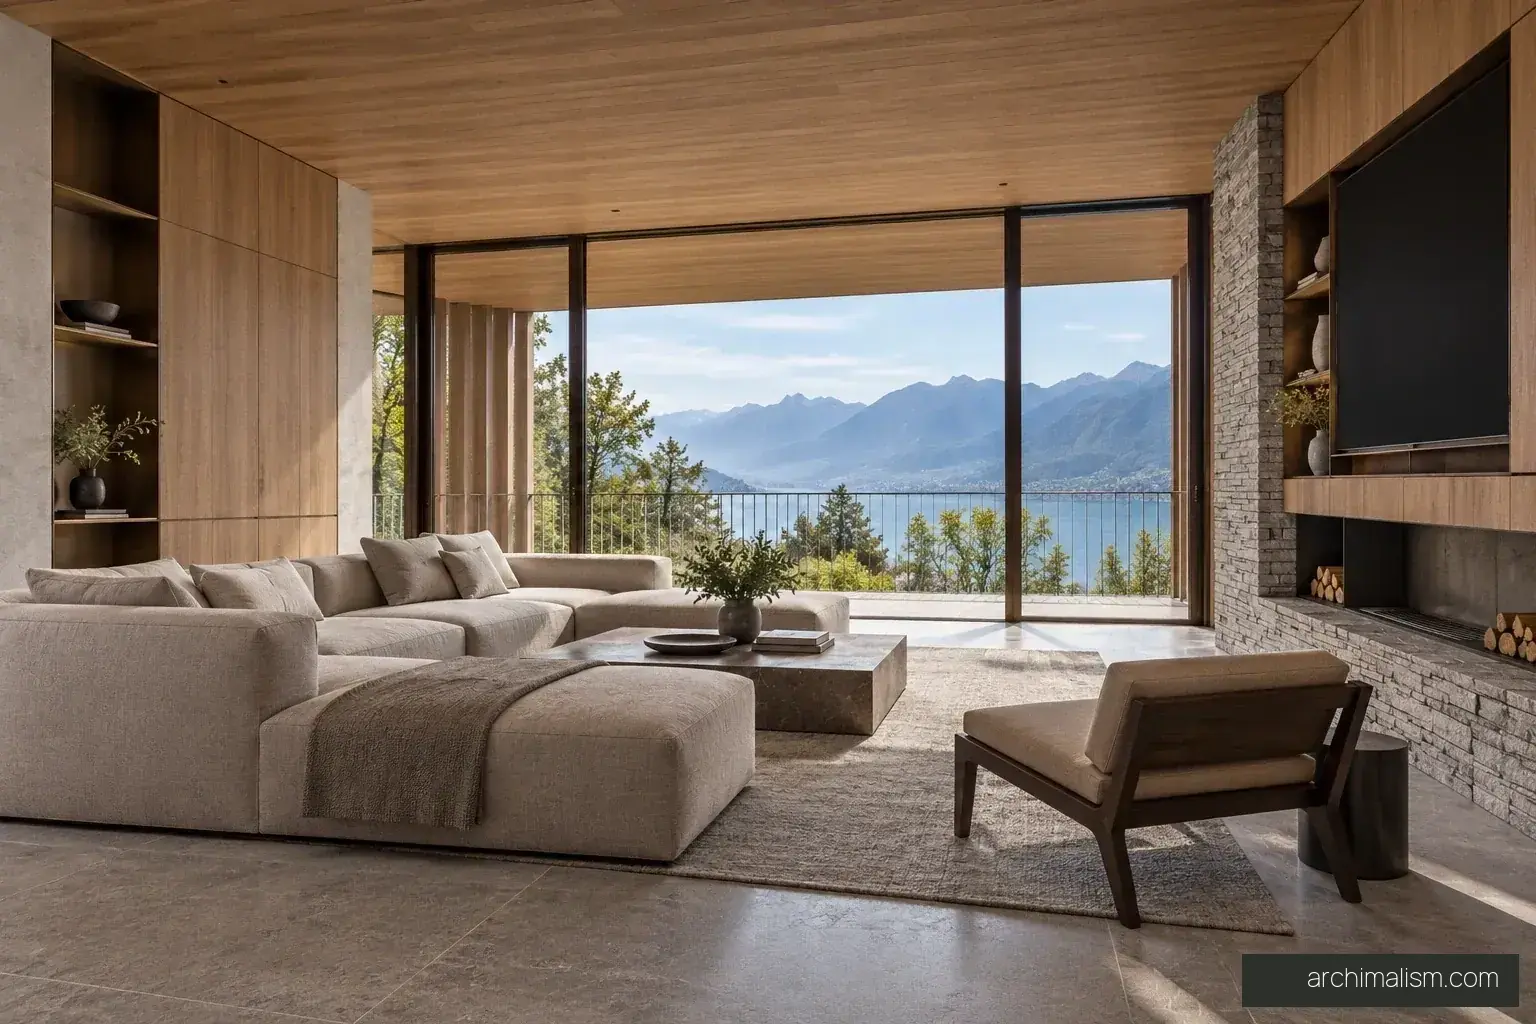
A selective opening can give a room a clear focus without glazing every edge.
Check glare, summer gain and privacy from adjoining land.
A protected outdoor edge can extend the useful season beside the house.
Wind exposure and waterproofing cannot be judged from a visualisation alone.
27 pages · 21 images · 2 concept drawings
One-time edition for personal reference.