Share the route, keep the home private
A common garden path connects four independent addresses without joining their interiors.
What to check
Ownership, maintenance and access responsibilities must be agreed for shared outdoor space.
Geneva countryside, Switzerland - imagined site
Unbuilt concept
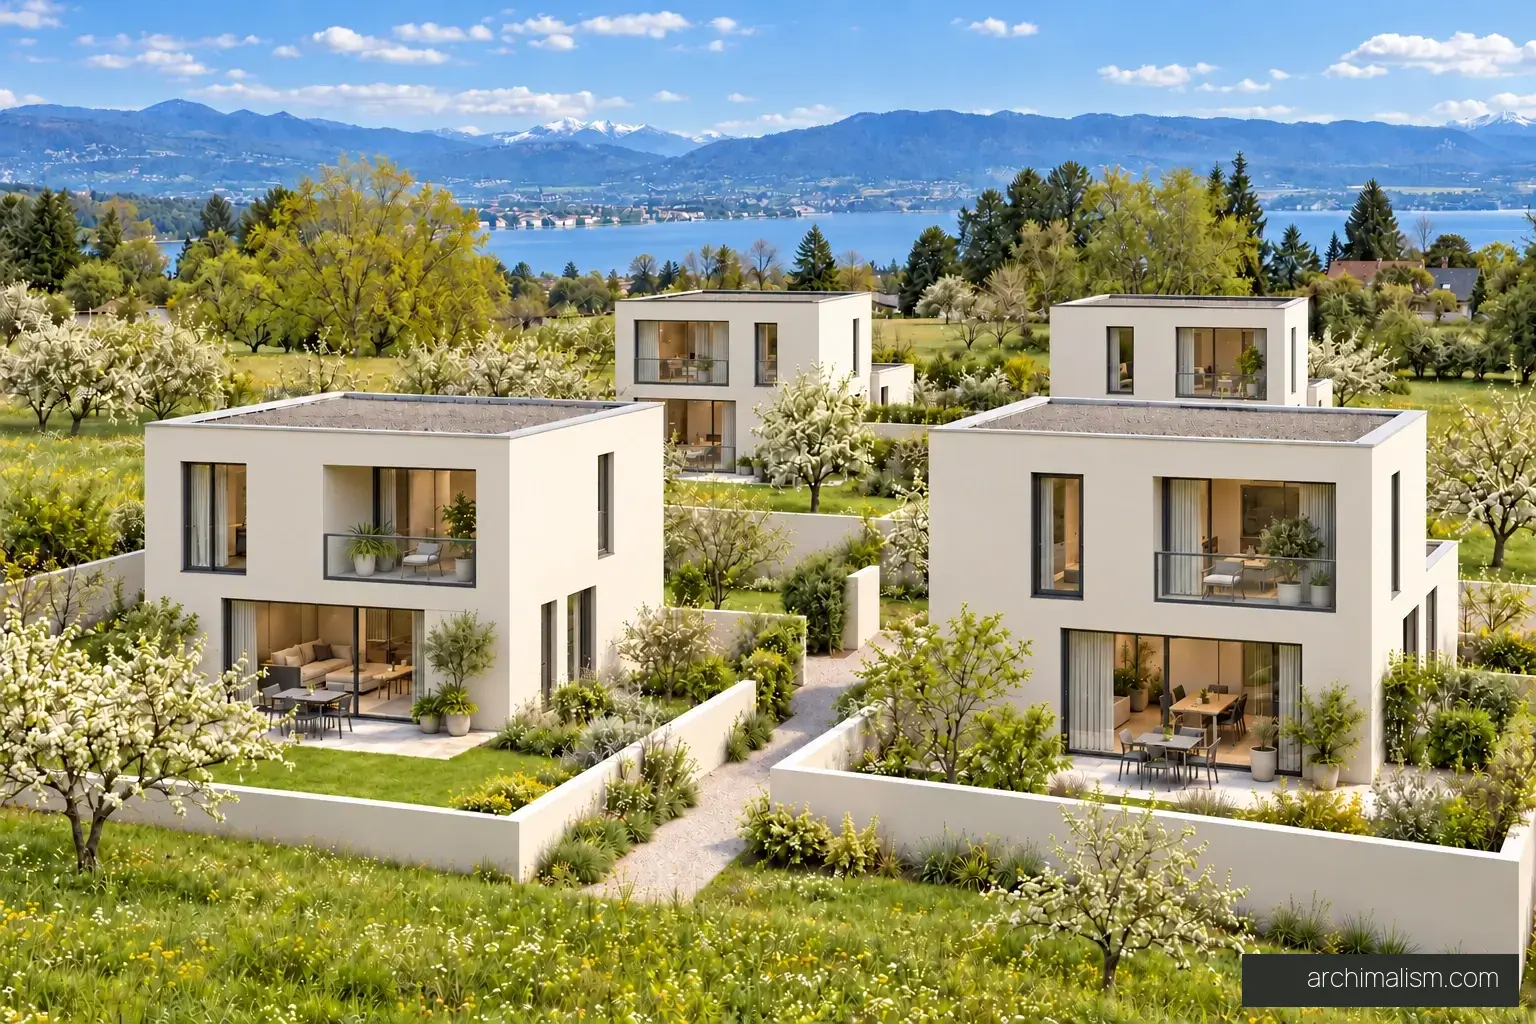
Résidence des Champs is a small ensemble of four detached homes set within an orchard landscape. Each two-storey house has its own entrance, kitchen, living room, service spaces and private terrace. A shared garden path connects the addresses without joining their interiors.
Sign in to see the first available concept plan.
Design reference, not construction documents.
Smooth ivory façades, generous garden-facing glazing and recessed terraces give the four homes a brighter, more open identity. Their positions and shared access remain fixed across the study: a single central garden route serves the private entrances, with planting and low walls defining each terrace.
Natural oak, warm-grey joinery, light wool upholstery and discreet metal accents balance the open glazing. Spring daylight and an orchard landscape give the residence a lived-in atmosphere. The illustrated rooms belong to one typical 140 m² home, rather than four unrelated interiors.
Four separate houses share an orchard landscape, while each keeps its own front door, kitchen, living rooms and terrace. Staggered positions and planted boundaries create neighbourly proximity without a communal interior. Two storeys reduce each footprint and distinguish daytime rooms from sleeping accommodation above.
A common garden path connects four independent addresses without joining their interiors.
Ownership, maintenance and access responsibilities must be agreed for shared outdoor space.
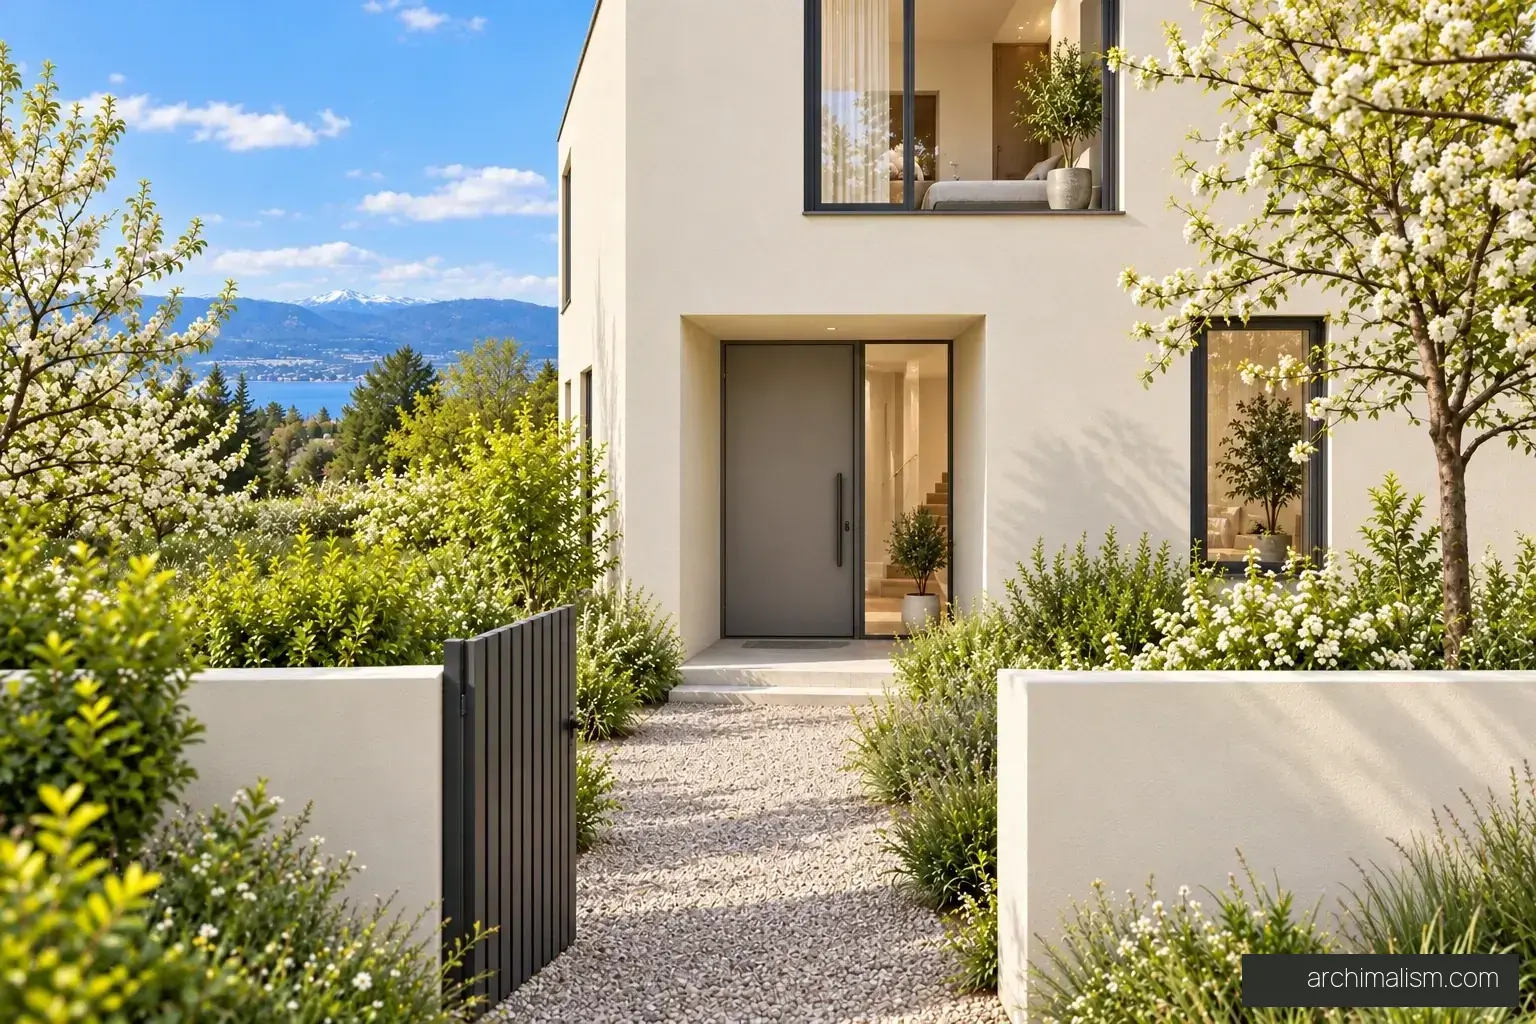
Planting and recessed terraces create distance between the common path and domestic rooms.
Planting alone cannot guarantee privacy in every season.
A consistent material family gives the ensemble coherence while each home retains its own entrance and terrace.
Repeated homes still need individual daylight and overlooking checks.
20 pages · 13 images · 3 concept drawings
One-time edition for personal reference.