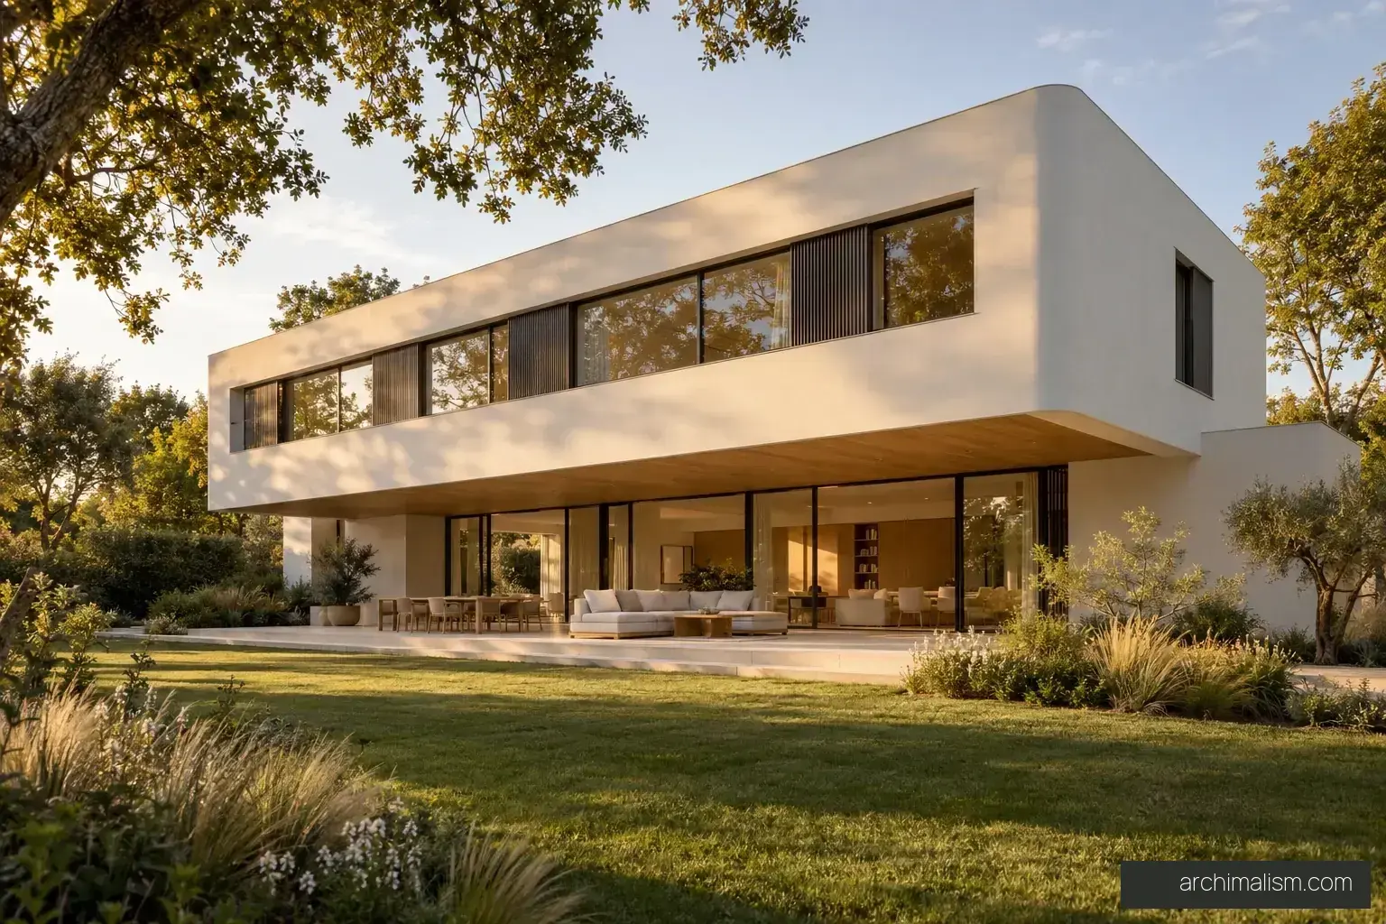
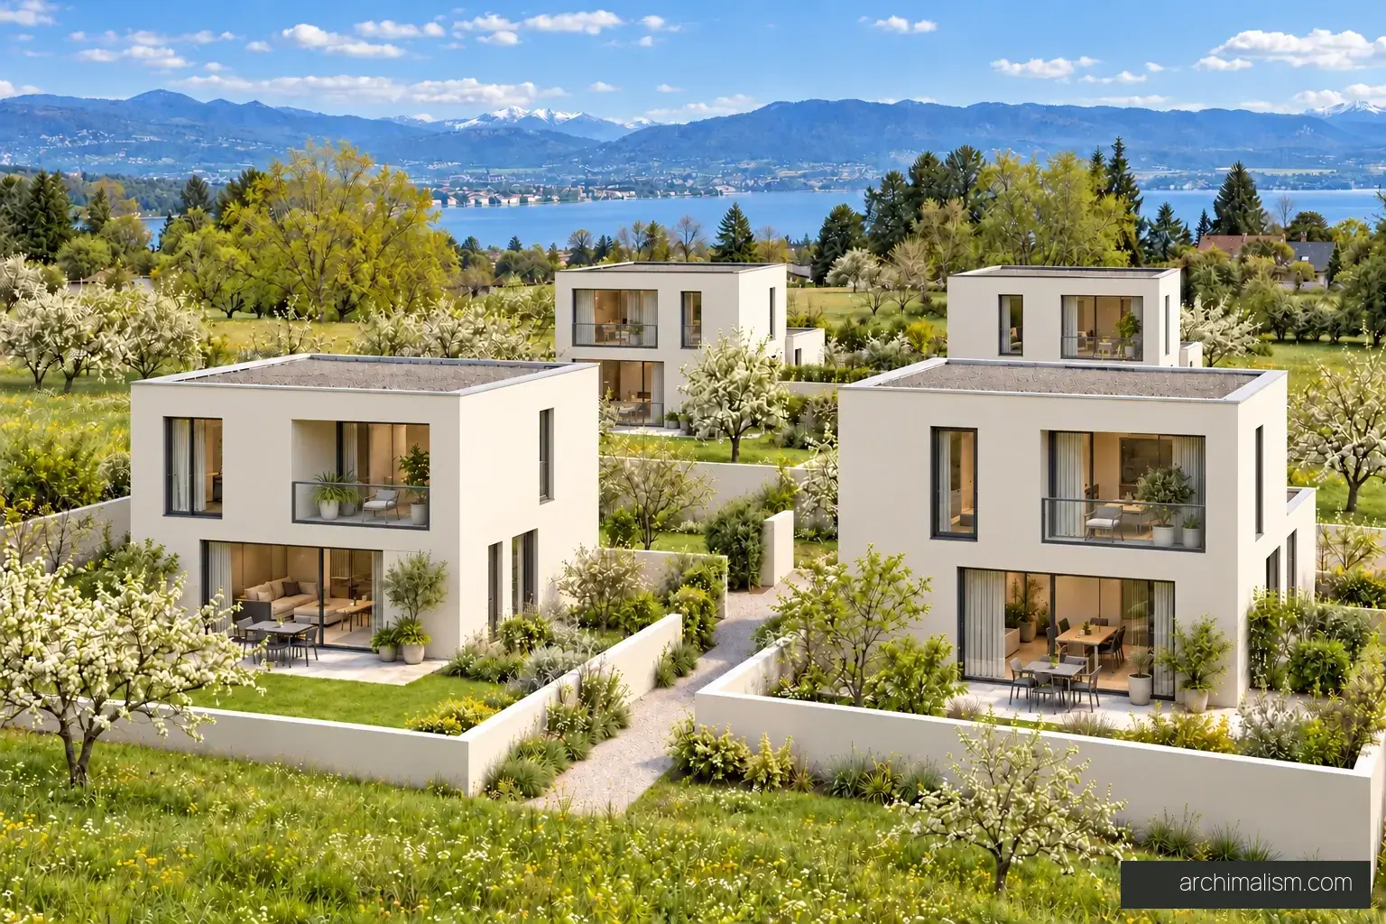
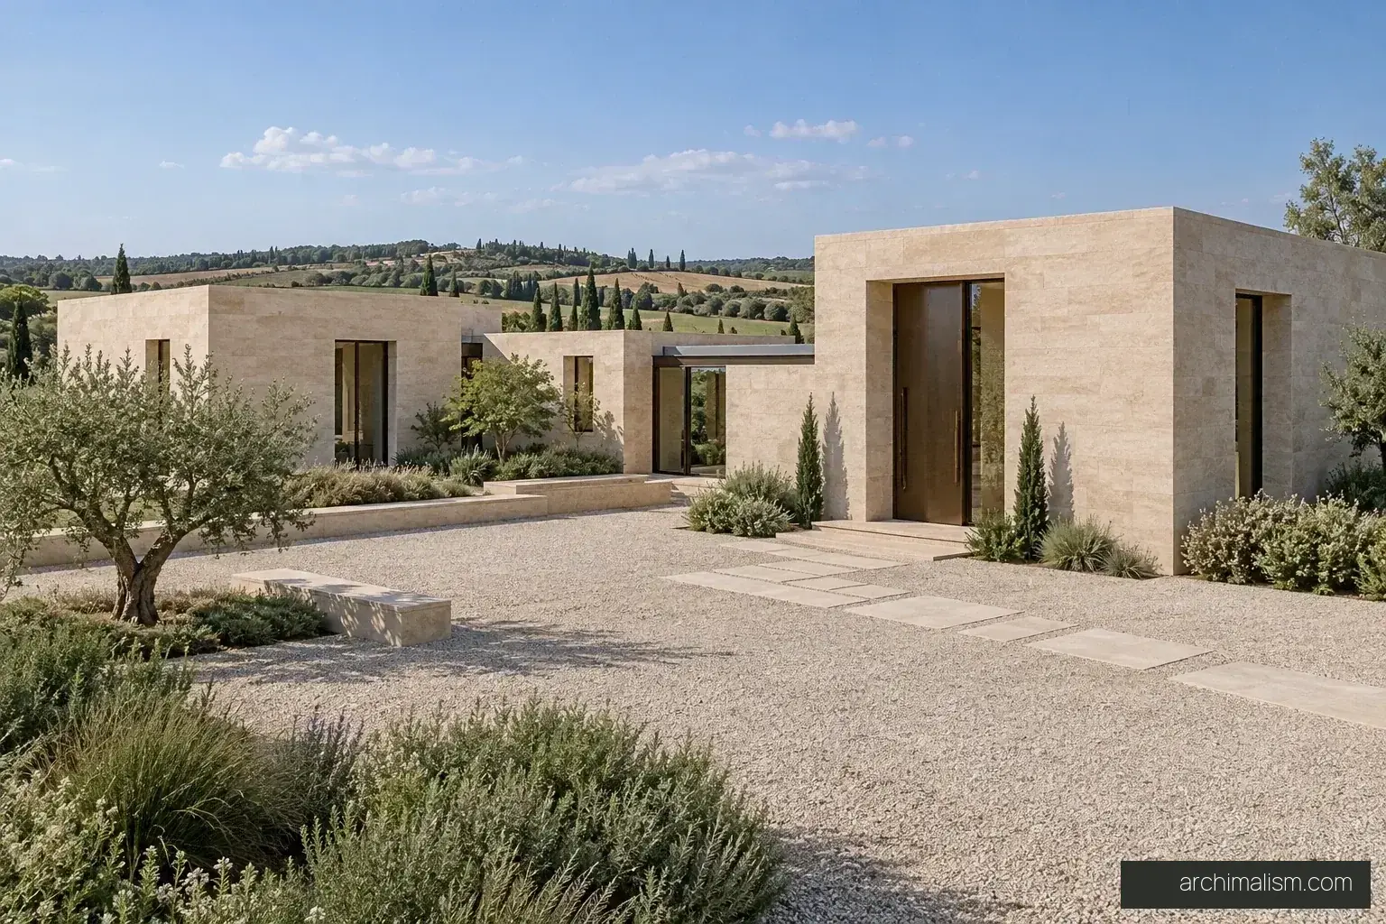
Separate activities through volumes
Three linked stone volumes distinguish shared rooms, suites and quieter activities.
What to check
Longer links can increase circulation area and external-wall costs.
Tuscany, Italy - imagined site
Unbuilt concept
Casa Campo is a speculative countryside residence in Tuscany. Three compact stone volumes form a sequence of shared rooms, private suites and quieter work and wellness spaces, connected by low enclosed passages.
Sign in to see the first available concept plan.
Design reference, not construction documents.
The architecture is deliberately contemporary: flat roofs, smooth honed stone, precise openings and deep reveals. A dry arrival court and sheltered garden mediate between the house and the surrounding agricultural landscape.
Pale limestone floors, lightly smoked oak and ivory plaster continue inside. Broad views are framed selectively rather than through a continuous glass façade; a modest rectangular pool sits beside the garden terrace without an infinity edge.
Three compact volumes reduce the apparent scale of the house within an agricultural landscape. Enclosed links create a measured transition between social rooms, sleeping rooms and quieter activities. Selective openings frame fields and garden edges while keeping enough solid wall for storage, furniture and privacy.
Three linked stone volumes distinguish shared rooms, suites and quieter activities.
Longer links can increase circulation area and external-wall costs.
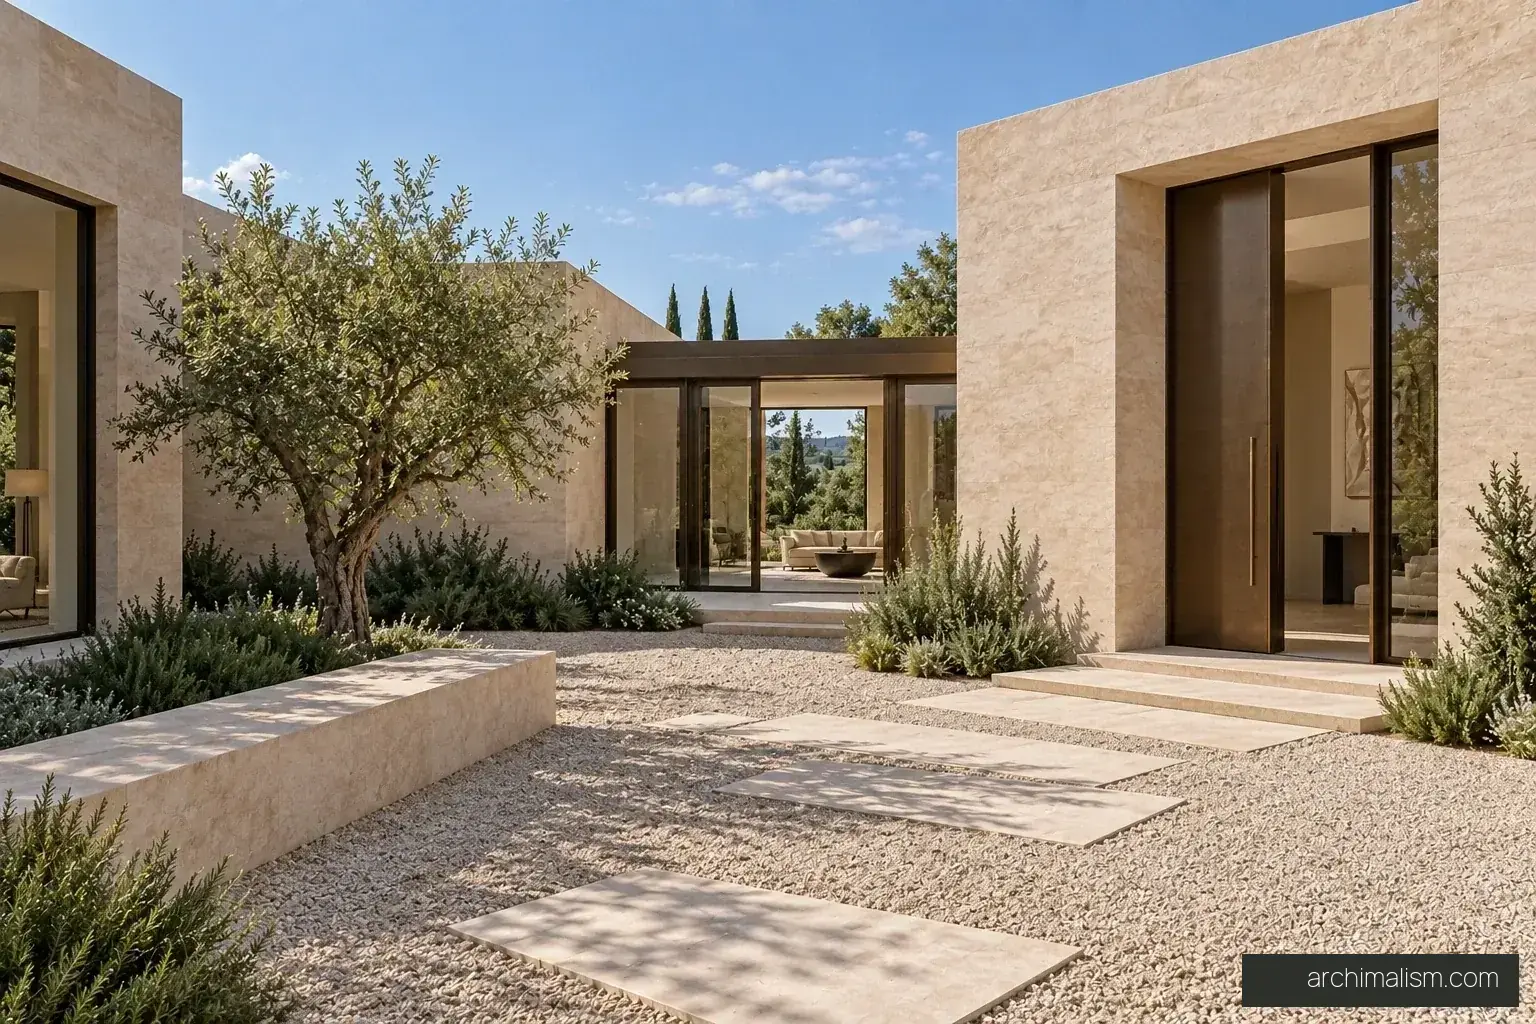
Low passages keep movement sheltered while allowing separate building masses.
Check accessible gradients, daylight and weatherproof junctions at every link.
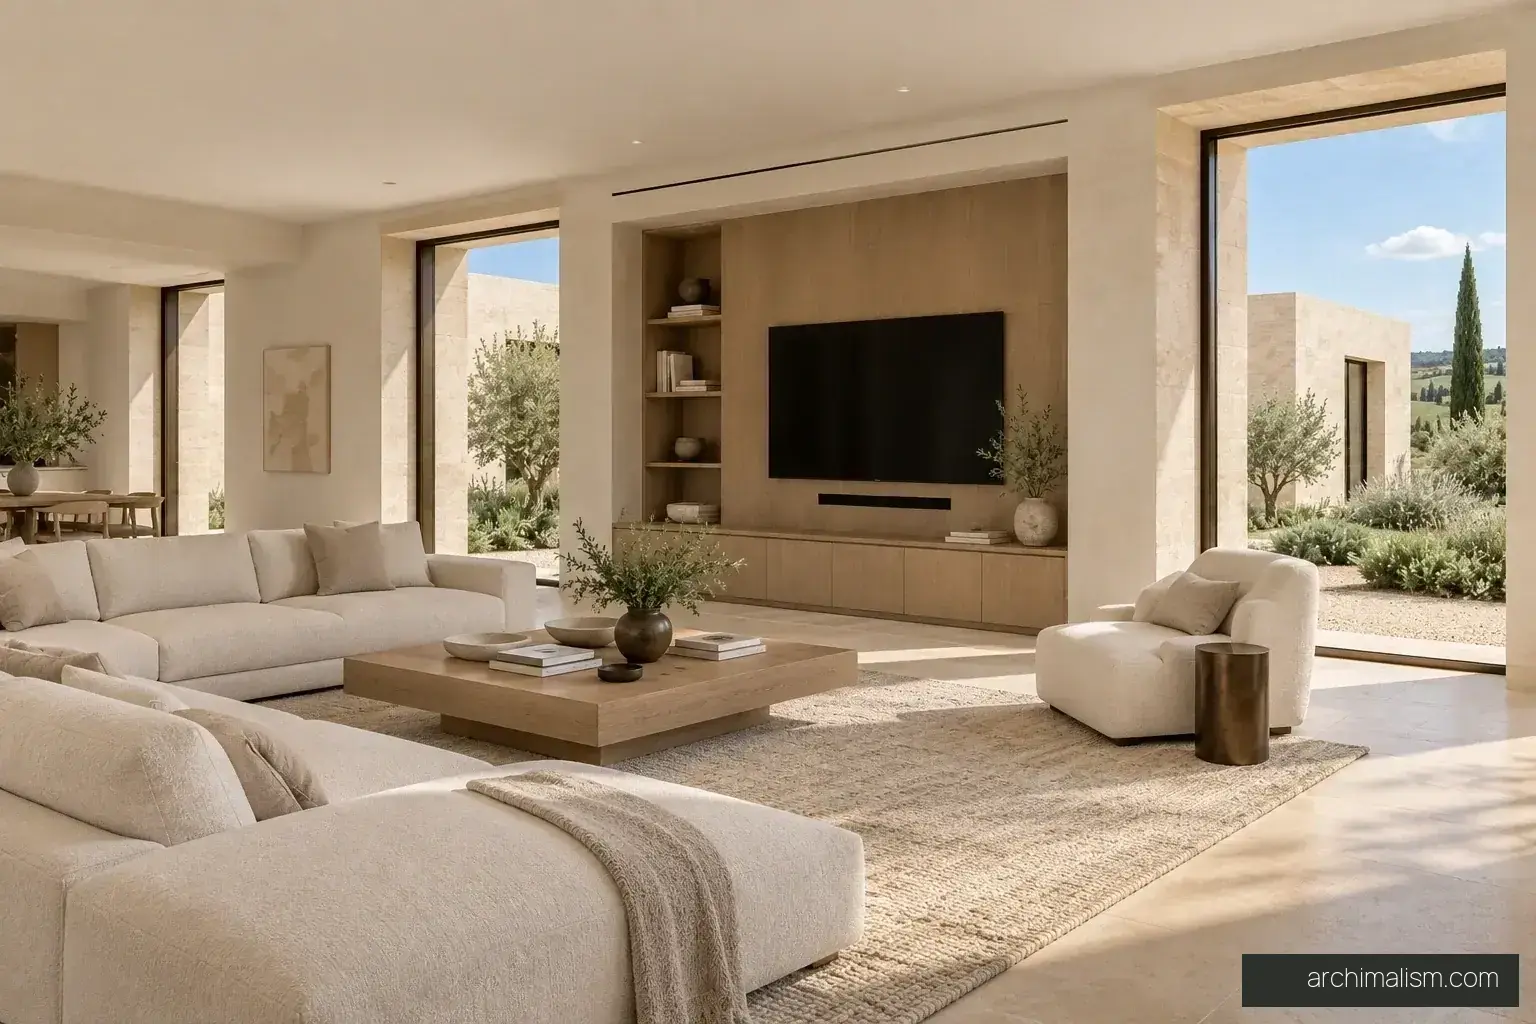
Deep reveals create particular views instead of glazing every elevation equally.
Verify the view and sunlight from seated positions, not only from a rendered camera.
22 pages · 16 images · 2 concept drawings
One-time edition for personal reference.