Use the upper floor as shelter
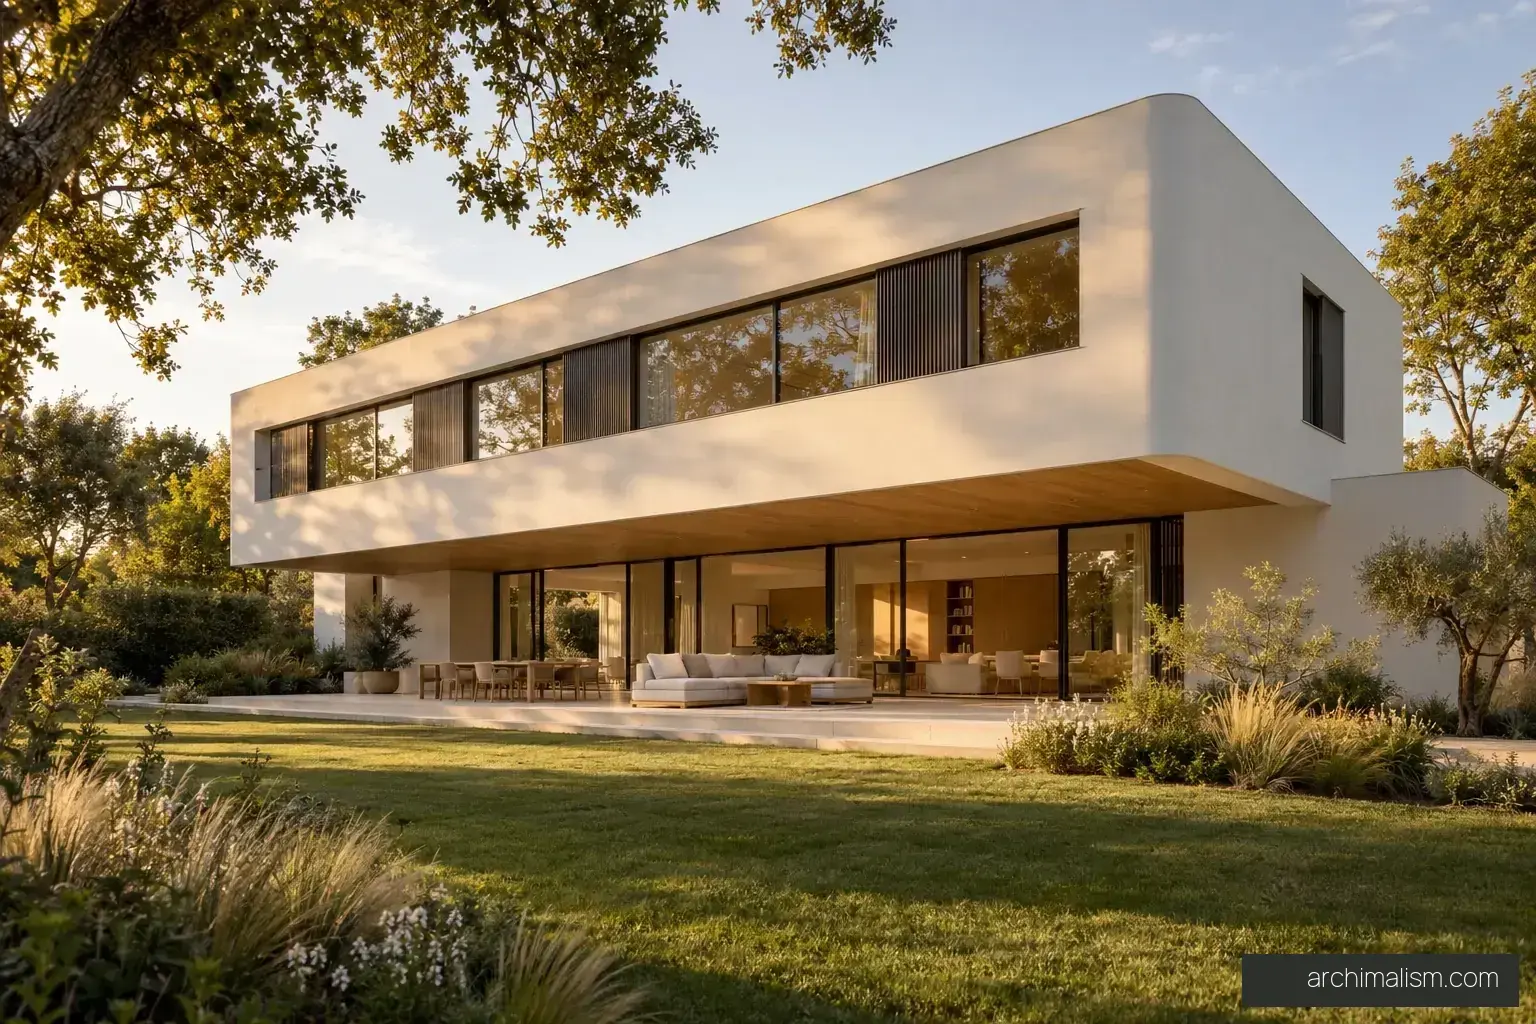
The projecting upper volume creates a protected garden edge beside the glazed shared rooms.
What to check
A projecting structure needs a verified support and thermal strategy; the image does not establish either.
Bordeaux countryside, France — imagined site
Unbuilt concept
Maison Ruban explores a compact two-storey home through the contrast between a solid upper volume and a recessed glazed ground floor. Softly radiused corners and a continuous pale edge give the building its identity, while the upper level shades a generous garden terrace.
Sign in to see the first available concept plan.
Design reference, not construction documents.
A circular rooflight brings daylight into the double-height entrance. A gently curved stair wall connects this arrival space to the bedrooms above. Living, dining and kitchen face the open garden; work, media and service rooms occupy quieter positions along the solid side of the plan.
Honey-toned oak boards and joinery bring warmth to smooth mineral surfaces. Pale limestone, fine light-metal frames and tailored textiles complete the palette. Integrated screens, concealed ventilation and precise linear lighting support an interior that is visually calm and fully inhabited.
The upper volume is read as a continuous band, but its depth is used for bedrooms, storage and shaded thresholds. The entrance void offers a contrasting vertical moment: daylight arrives from above, then the house opens sideways to the garden. Curves are concentrated at these transitions so the rooms remain simple to furnish.
The projecting upper volume creates a protected garden edge beside the glazed shared rooms.
A projecting structure needs a verified support and thermal strategy; the image does not establish either.
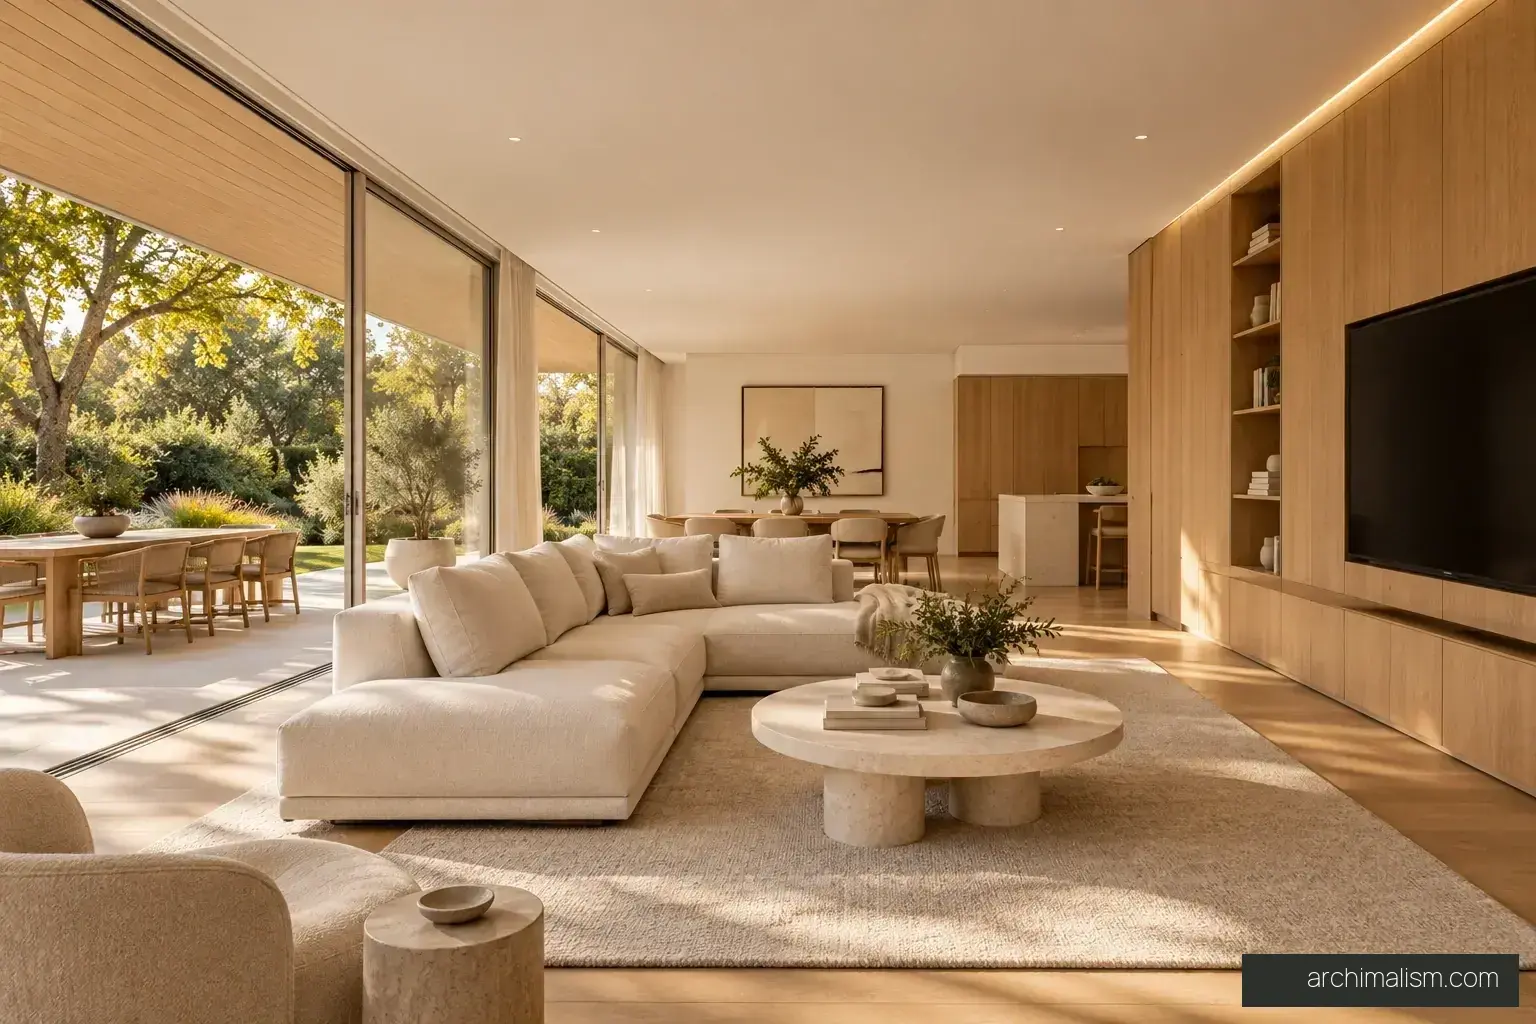
A rooflight makes the stair and entrance part of the daylight sequence rather than a leftover internal zone.
Roof glazing also needs glare control, safe maintenance access and summer heat management.
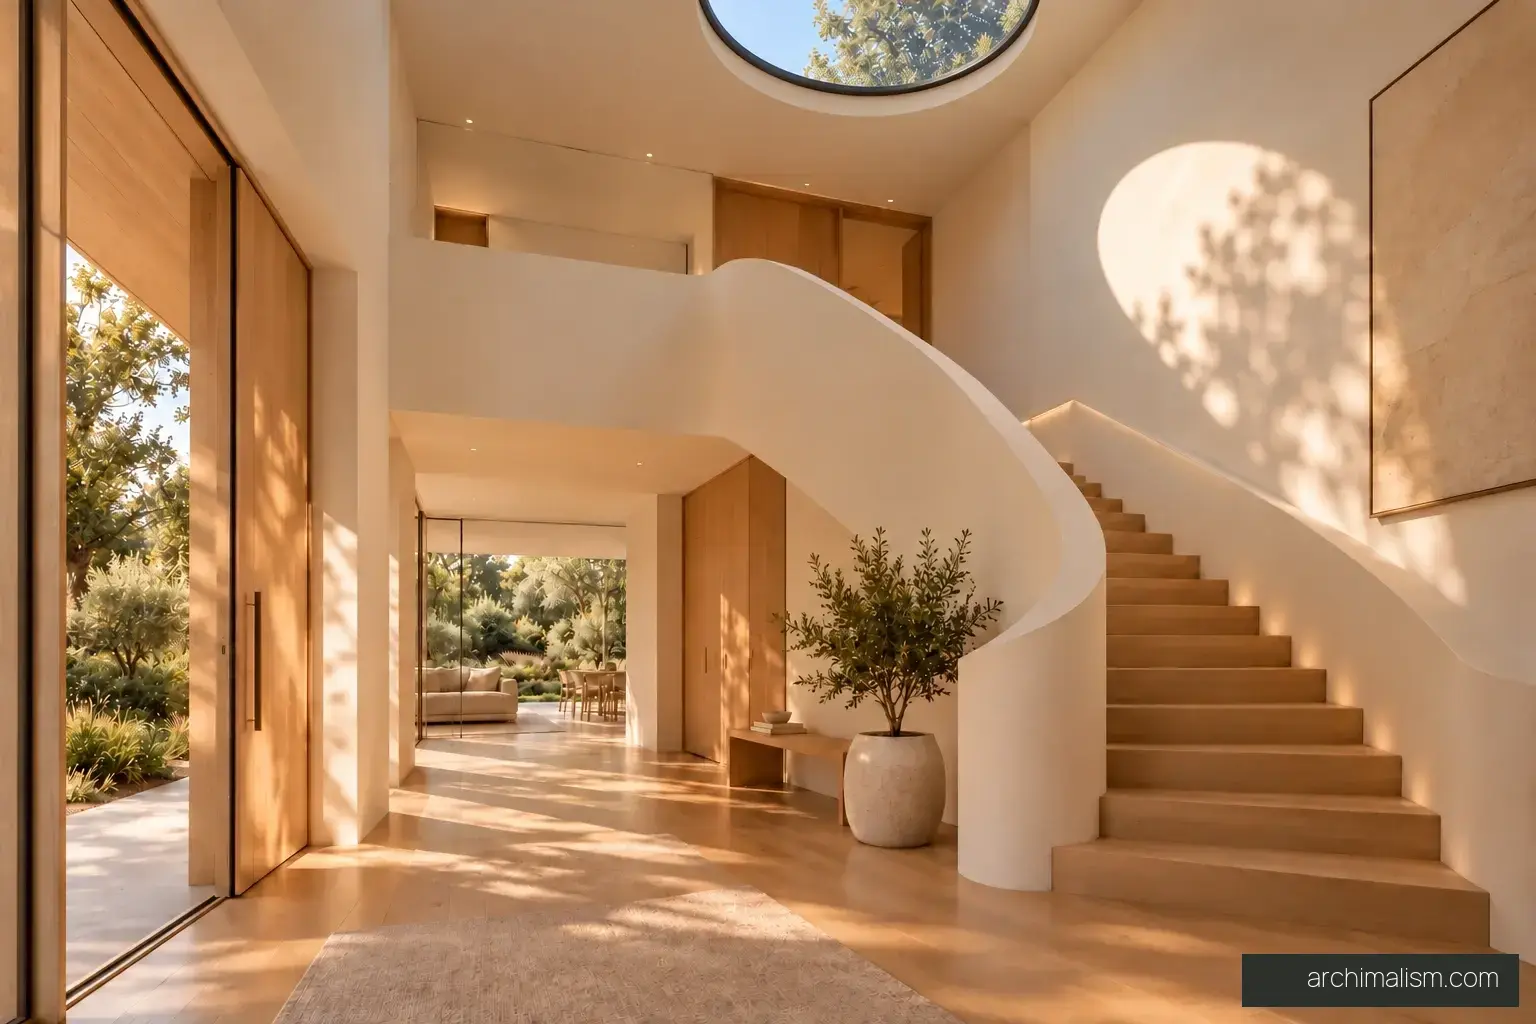
The curved stair enclosure introduces a gentle transition within an otherwise rectilinear home.
A curved wall can reduce usable storage space; keep the circulation benefit clear.
22 pages · 16 images · 2 concept drawings
One-time edition for personal reference.