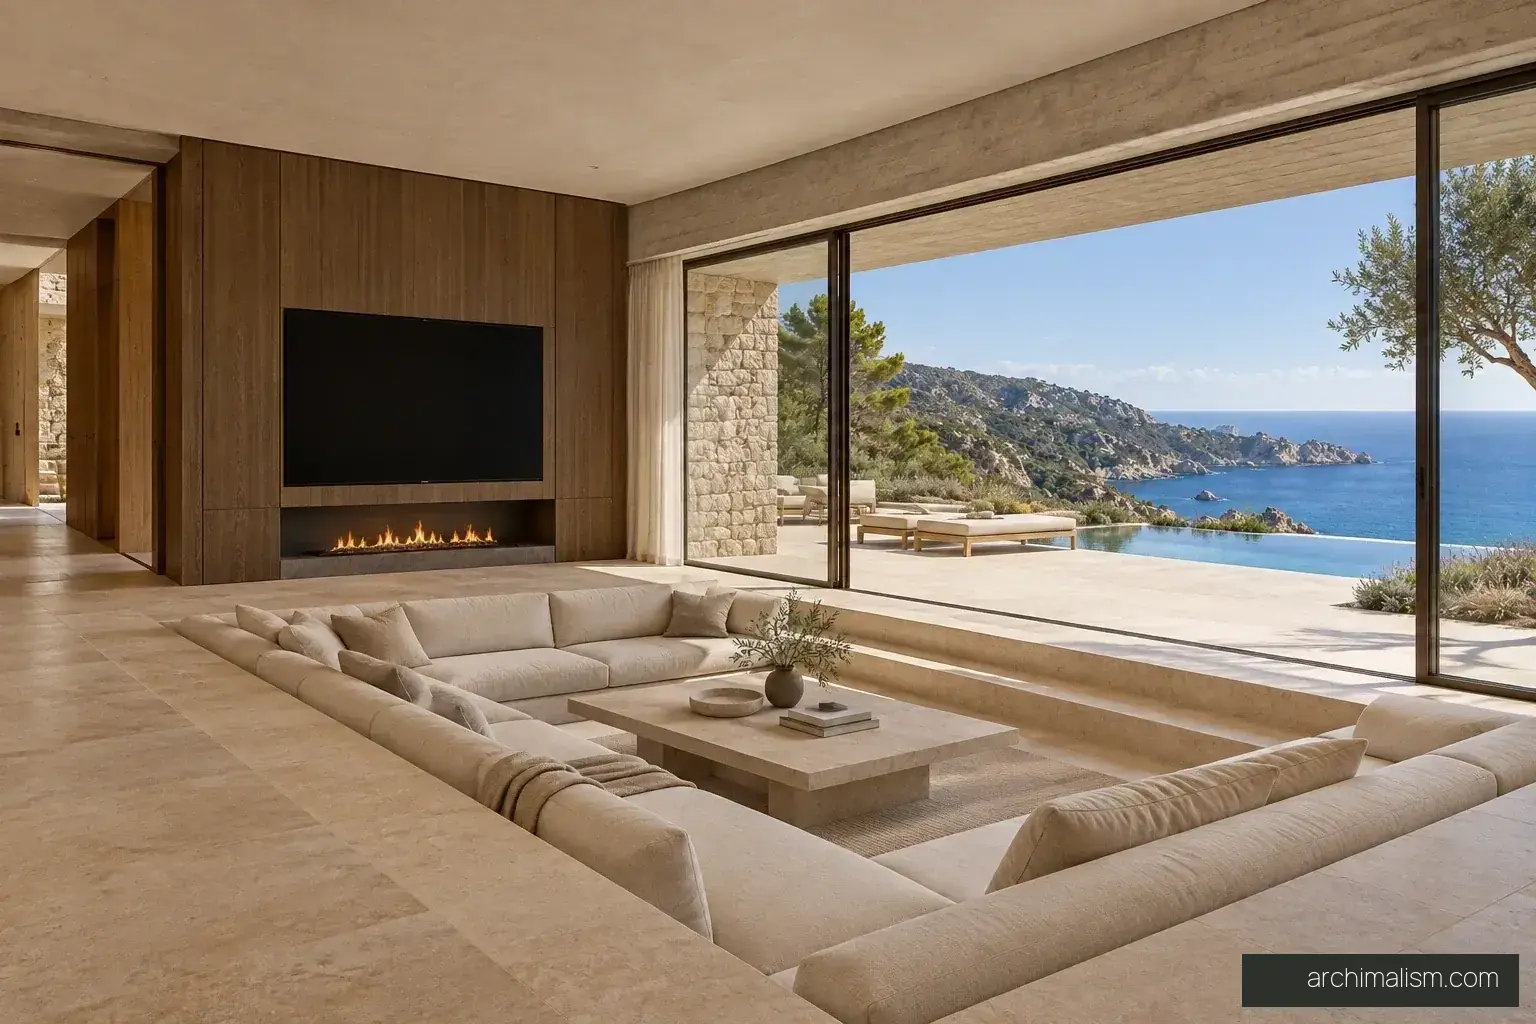
Casa Cava
Rough pale stone at retaining volumes and selected external walls; honed limestone on internal floors and wet-area surfaces.
Board-formed concrete ceilings and roof slabs with restrained, structurally supported projections. Deep window reveals create shade and privacy.
Smoked oak joinery and selected ceilings, dark bronze hardware, lime plaster and low-iron glazing. The palette stays consistent across the residence.
The living room combines a sunken seating area, integrated television and linear fireplace. A level route bypasses the seating steps.
The kitchen has a monolithic limestone island, smoked oak storage and overhead daylight; the scullery uses durable stainless-steel work surfaces.
The primary bathroom faces a protected rock garden. Guest rooms have smaller planted courts and concealed storage. The sauna has appropriate timber benches and lining within the mineral spa envelope.
Return to the project