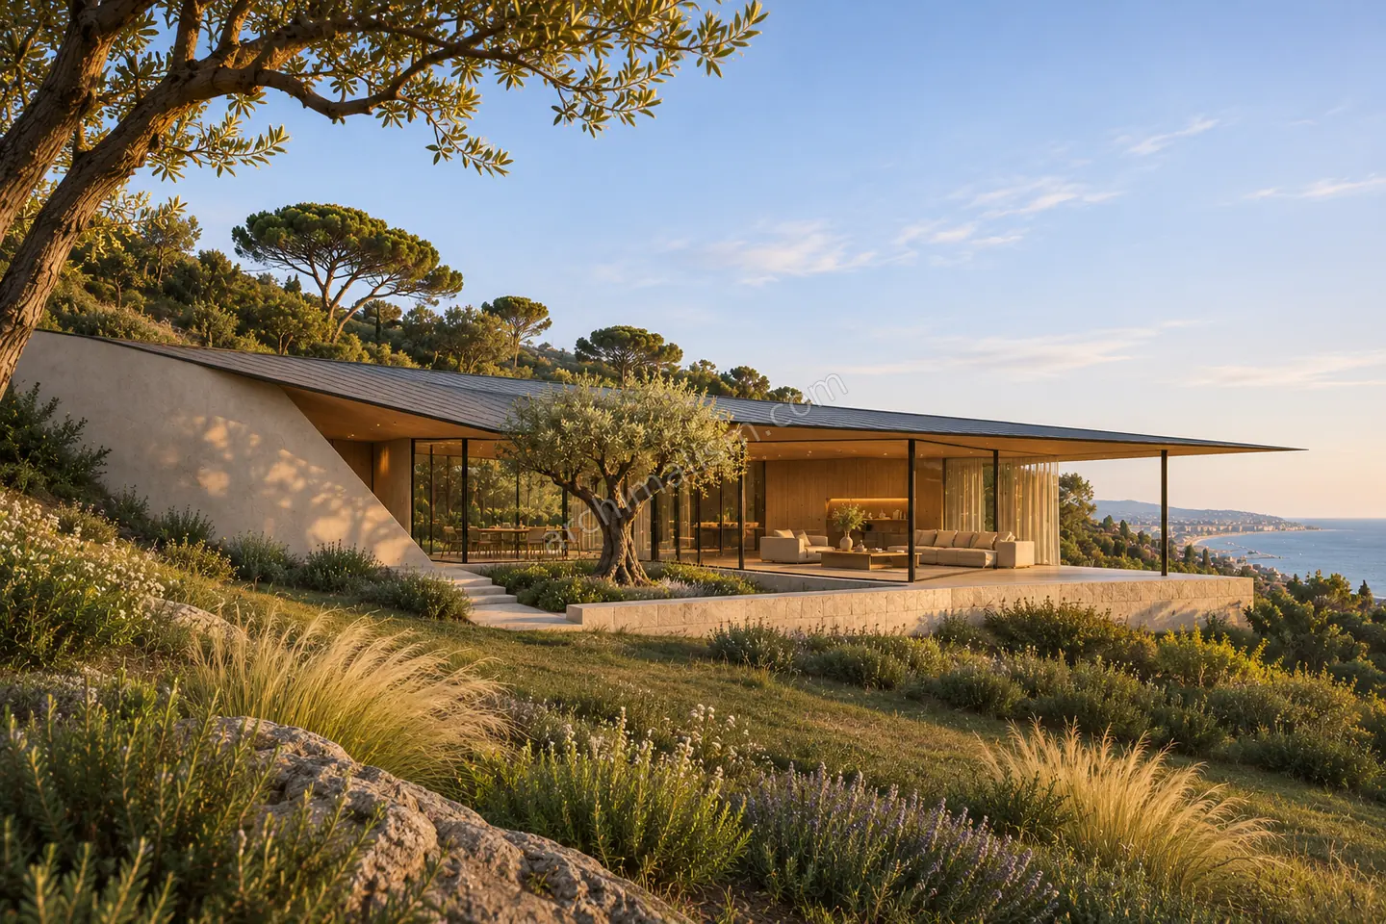
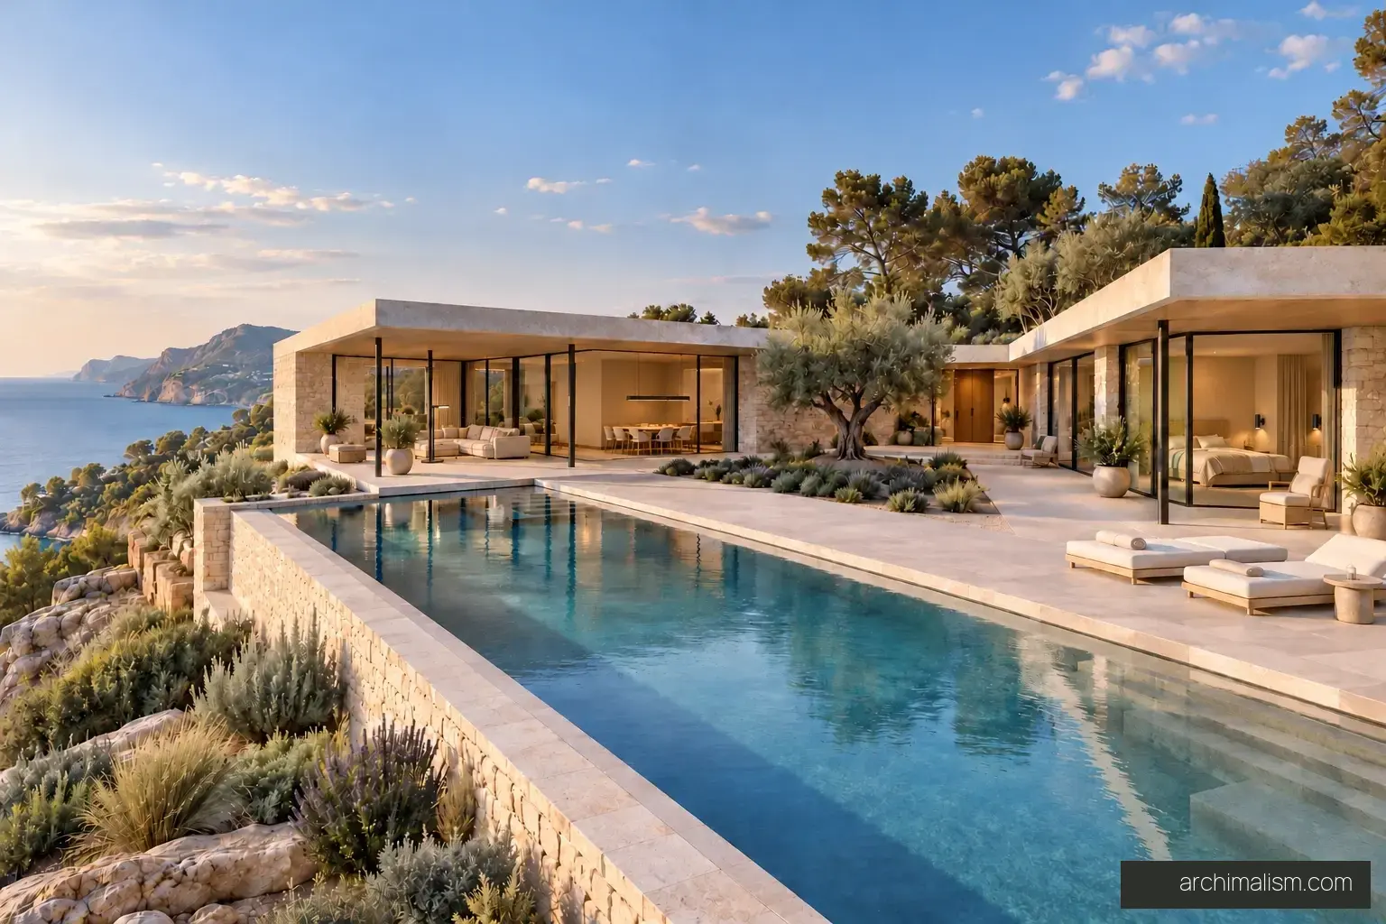
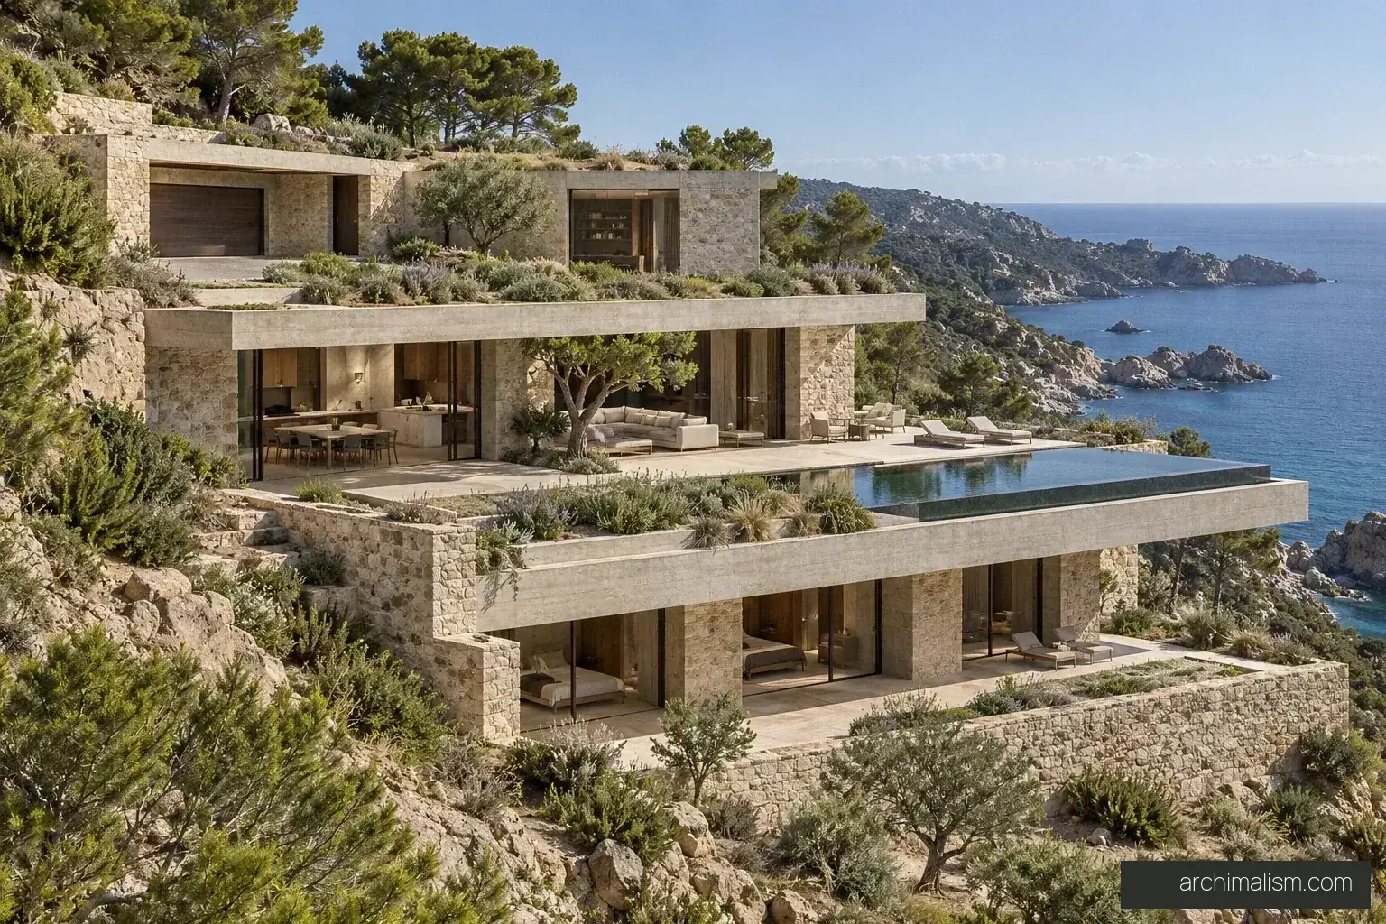
Step with the terrain
Separate terraces let the house meet the slope at more than one level.
What to check
Retaining walls, excavation, drainage and accessibility require a site-specific study.
Costa Brava, Spain - imagined site
Unbuilt concept
Casa Cava is a speculative residence arranged as three staggered terraces within a Mediterranean hillside. Thick mineral walls, recessed glazing and planted roofs establish a quiet relationship with the slope.
Sign in to see the first available concept plan.
Design reference, not construction documents.
The upper arrival is deliberately enclosed. A stone passage leads to a tall light court, where a Mediterranean pine and an exposed rock face mark the descent toward the sea. The main living terrace opens into a broad, shaded coastal view.
Rough pale stone, board-formed concrete, honed limestone, smoked oak and dark bronze carry through the house. Solid walls and deep reveals give each room a distinct degree of shelter, privacy and daylight.
The hillside gives Casa Cava its sequence of levels. Arrival, shared living and private accommodation are read as connected terraces rather than one continuous open room. Solid retaining edges and service spaces provide a counterweight to the more transparent garden elevations.
Stone continuity ties the rooms together, but changes in enclosure distinguish the media room, bedrooms and outdoor lounge. The study explores daylight and privacy on a slope; ground conditions, drainage and structural retaining requirements remain matters for a future site-specific design.
Separate terraces let the house meet the slope at more than one level.
Retaining walls, excavation, drainage and accessibility require a site-specific study.
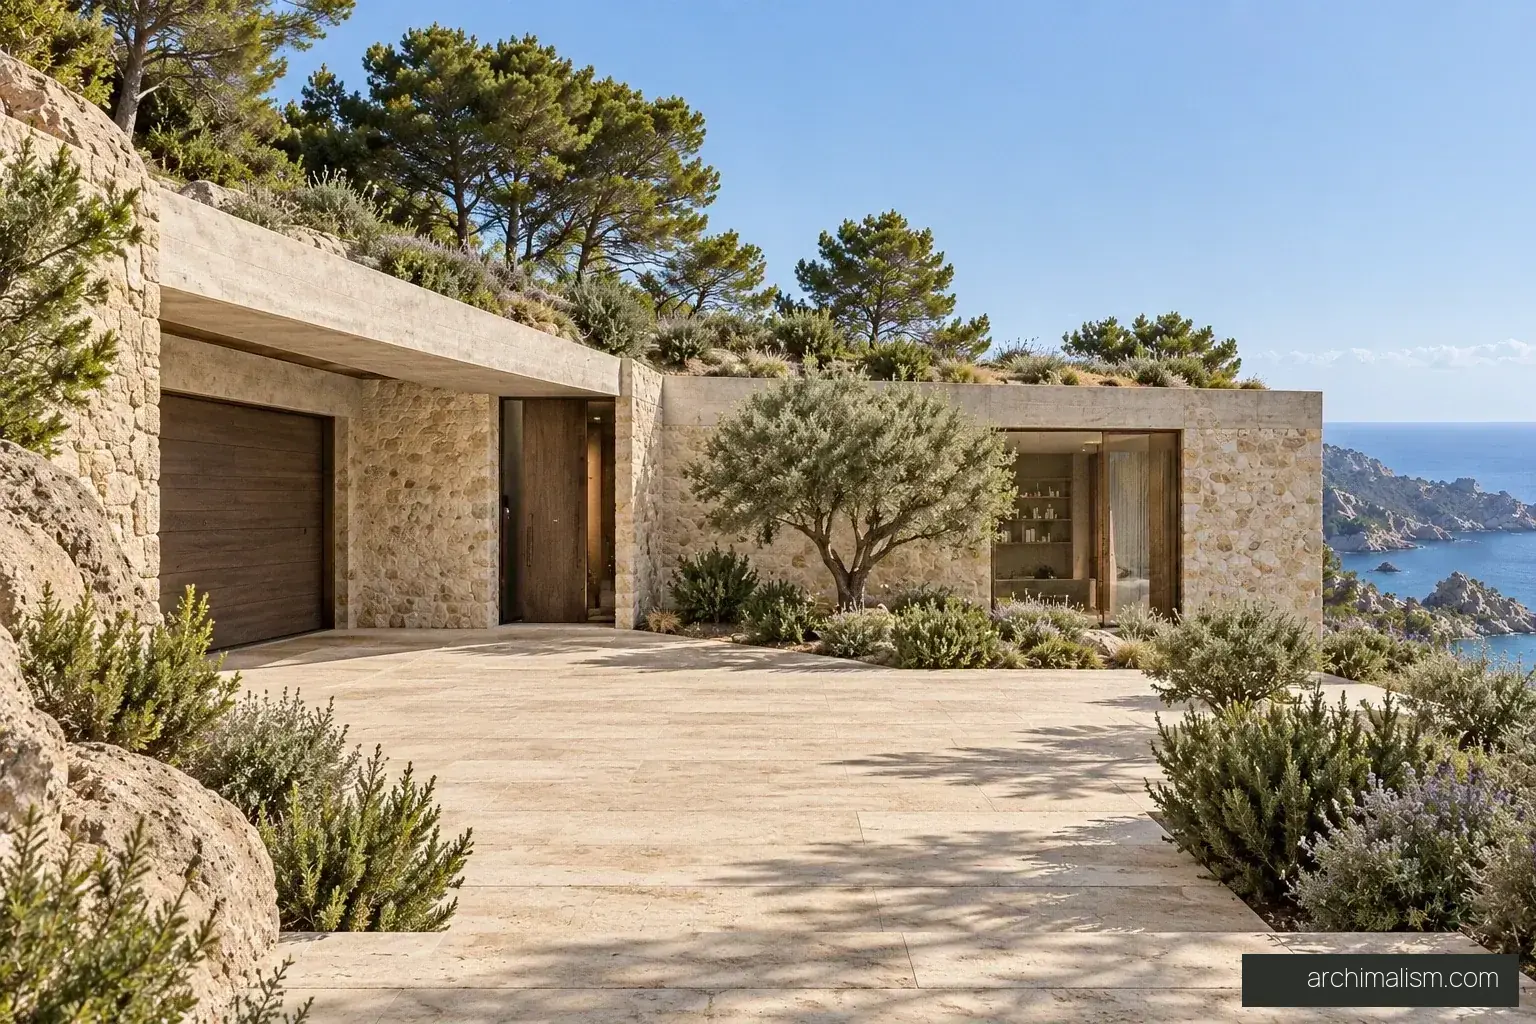
An enclosed approach and light court delay the broad coastal view until the shared rooms.
Keep the entrance legible and comfortably lit; a dramatic sequence must still work every day.
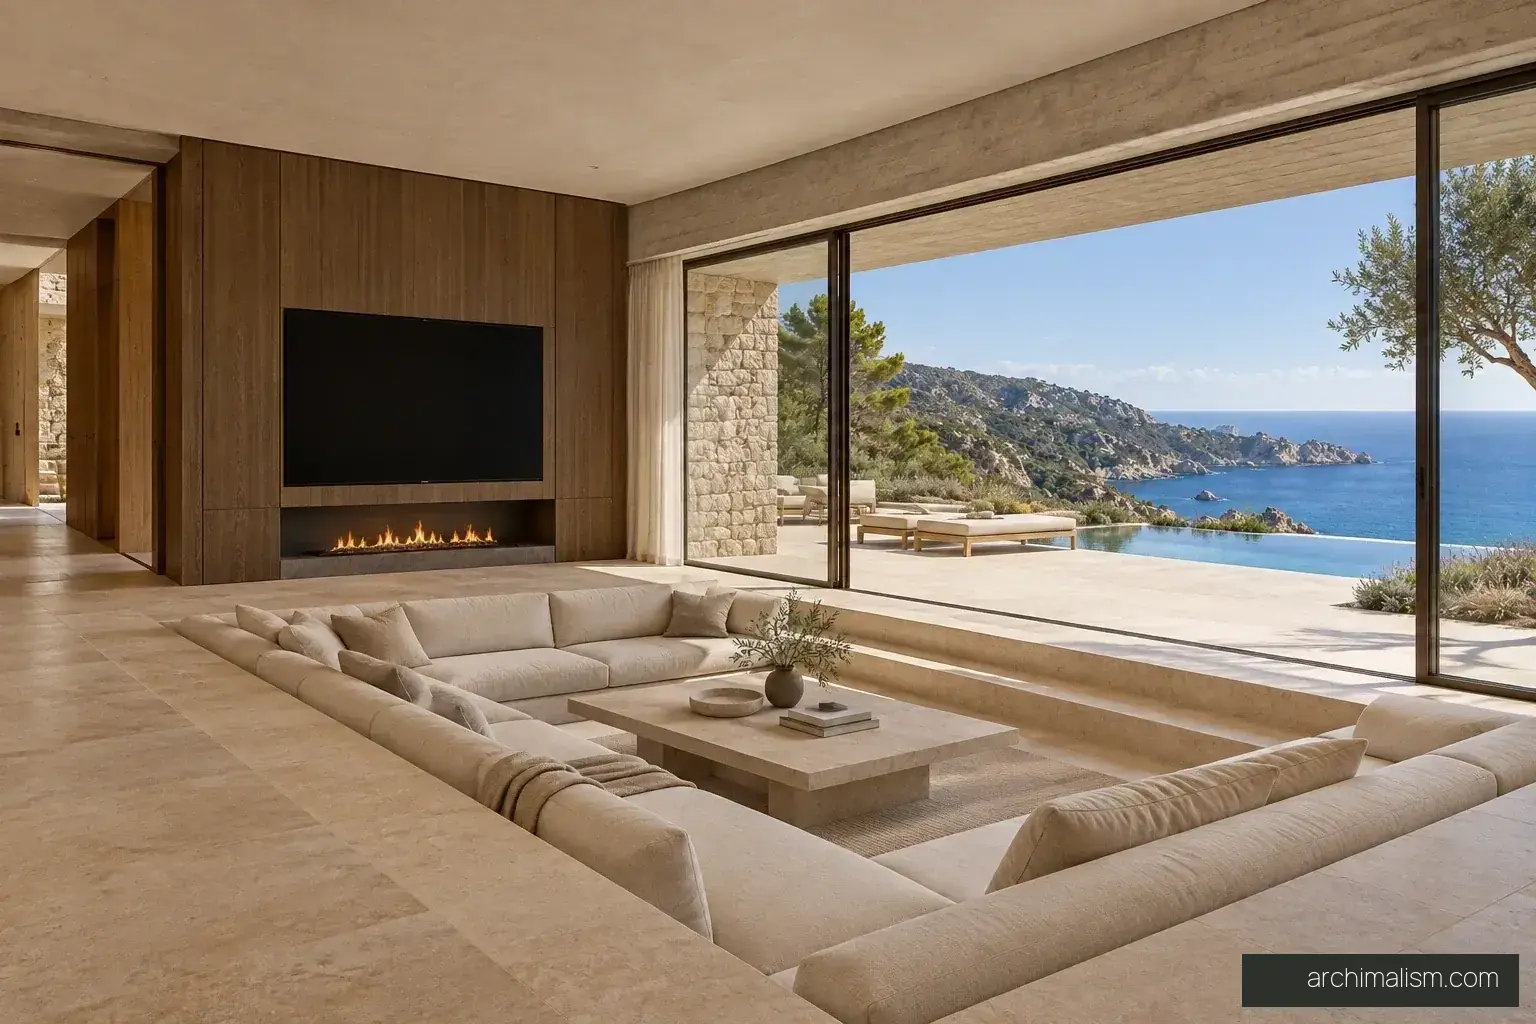
Stone reveals and shaded terraces give the openings depth instead of treating the facade as a flat sheet of glass.
Deep reveals affect daylight as well as shade, so test them with the actual orientation.
23 pages · 16 images · 3 concept drawings
One-time edition for personal reference.