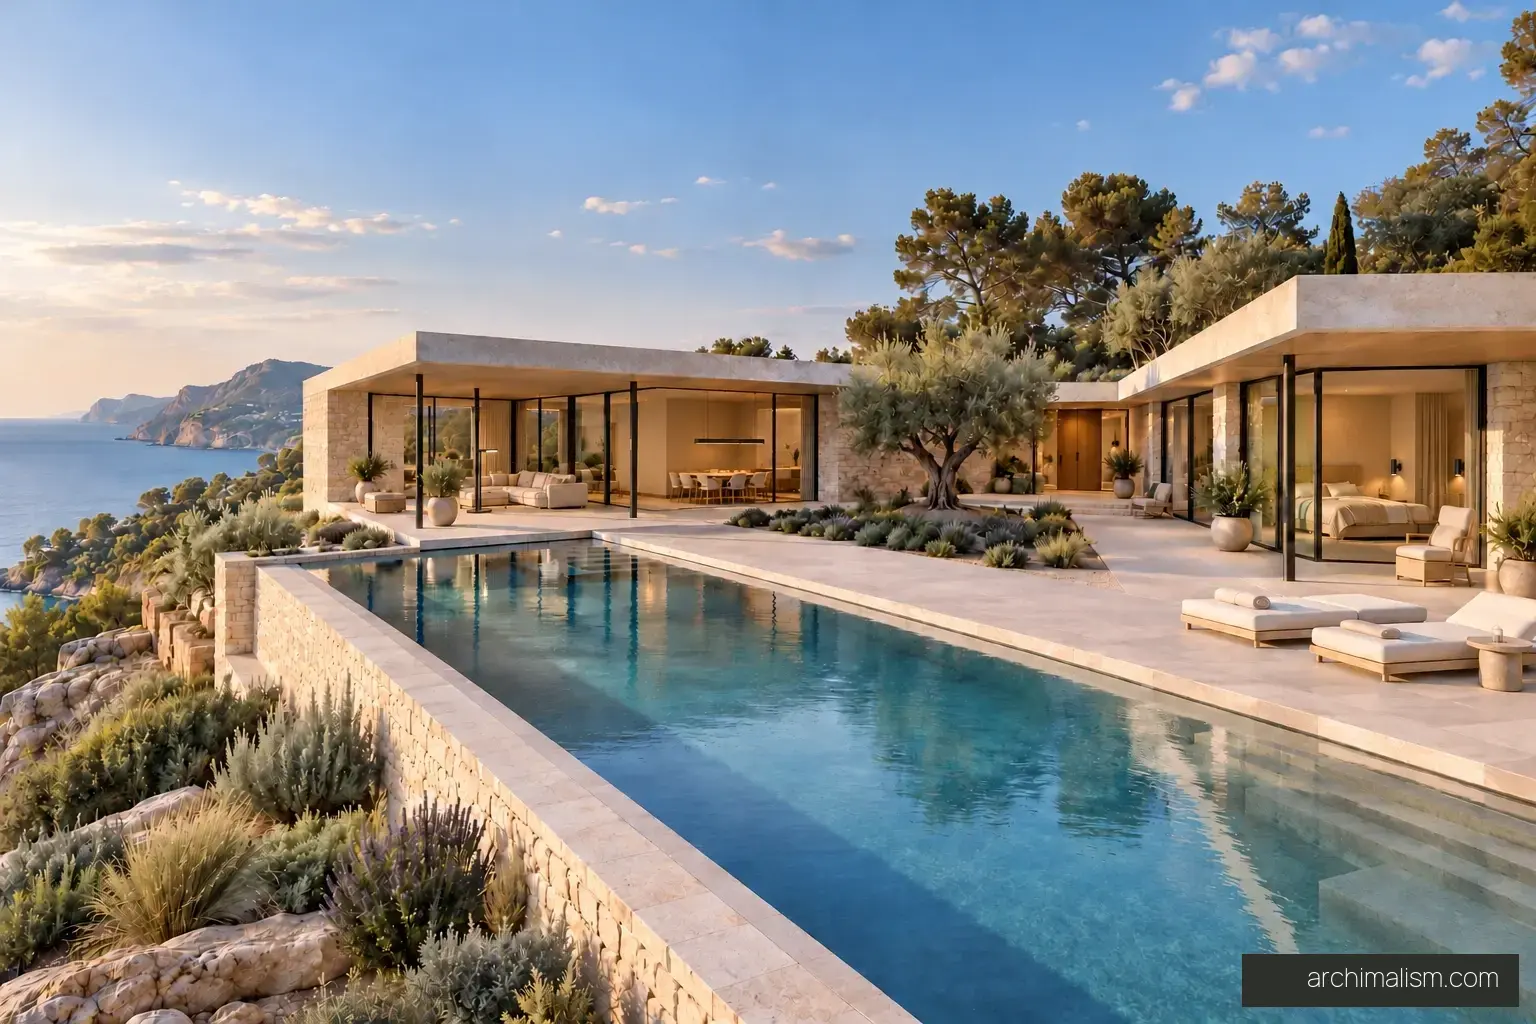
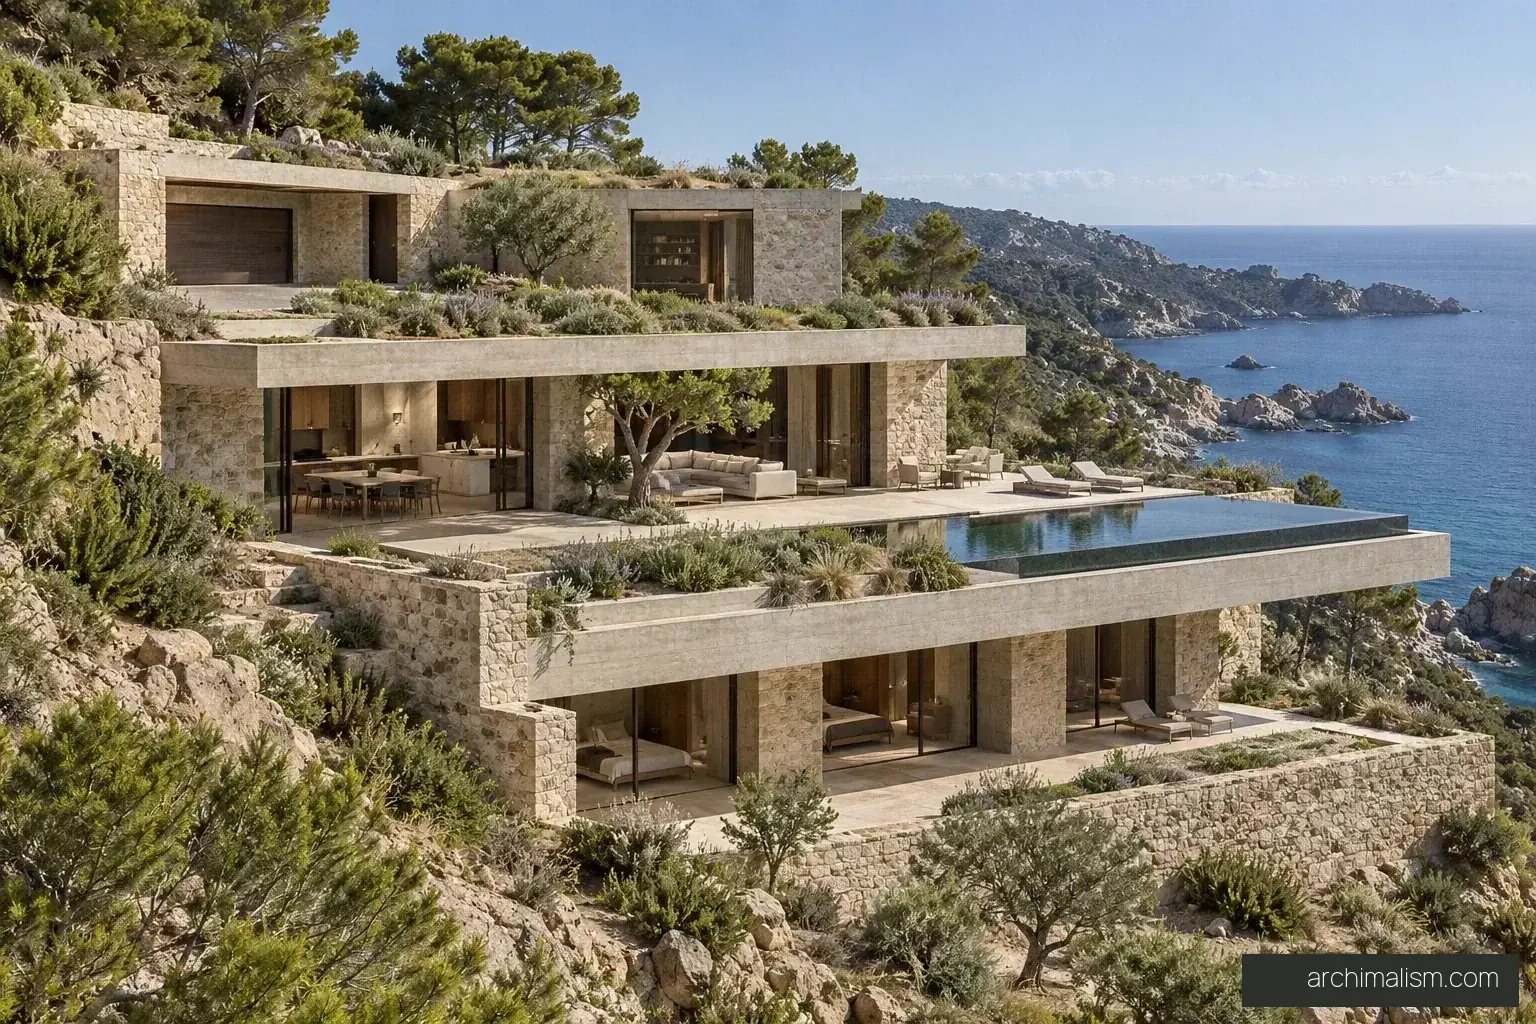
Villa du Trait
Cannes, France
Unbuilt concept
The project
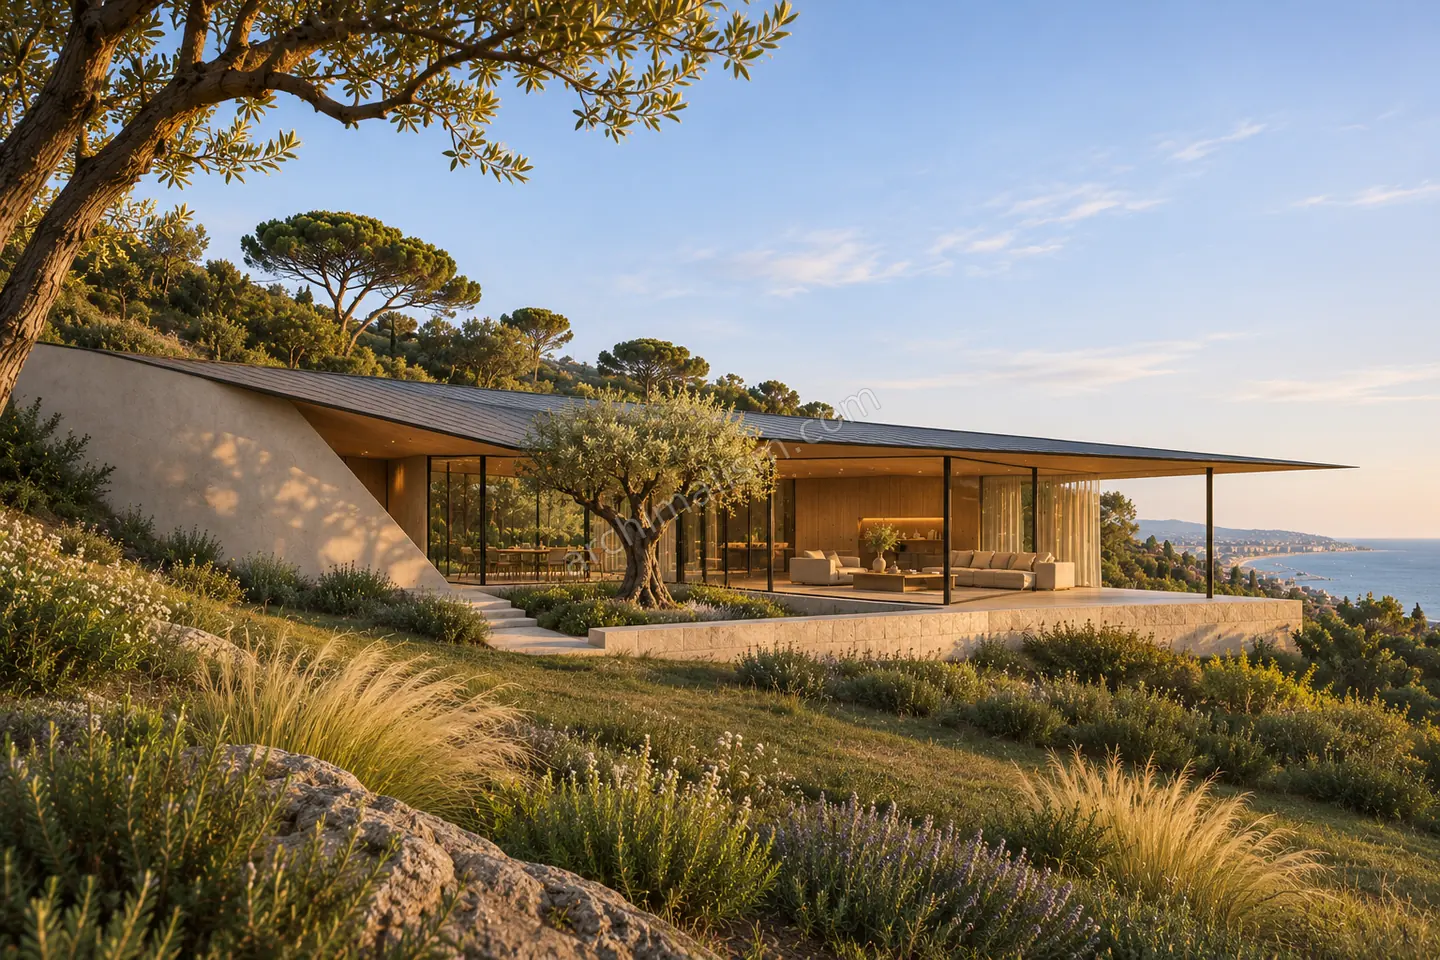
Villa du Trait is a family house imagined on a hillside above Cannes. From the upper road, a low graphite roof shelters a recessed oak entrance. Inside, the ground drops into an open olive garden. You see the tree first, then a slice of the Mediterranean through the glass of the living room.
- Concept location
- Cannes, France
- Layout / levels
- Low road frontage with rooms stepped around a sunken court
- Construction estimate
- Not yet estimated
Design decisions
The court is part of the route through the house. Broad steps reach a stone bench beside the planting, while a sheltered path links the kitchen, living room and piano room at the higher level. The bedrooms sit along the quieter outer edge, where planting screens the windows.
A single diagonal fold turns the graphite roof down beside the living room. Smoked oak carries through from the soffits to the ceilings, and honed limestone picks up the warm grey of the plaster. At dusk, low recessed light leaves the garden and sea as the brightest parts of the view.