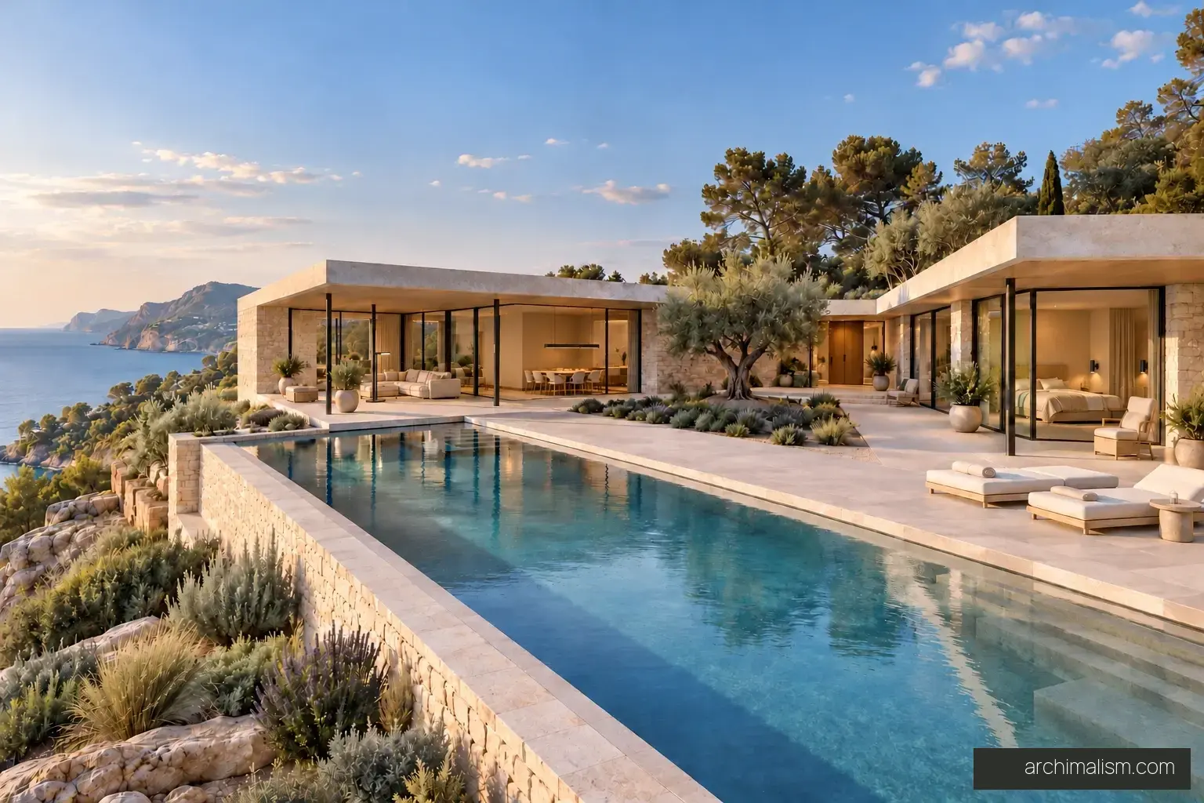
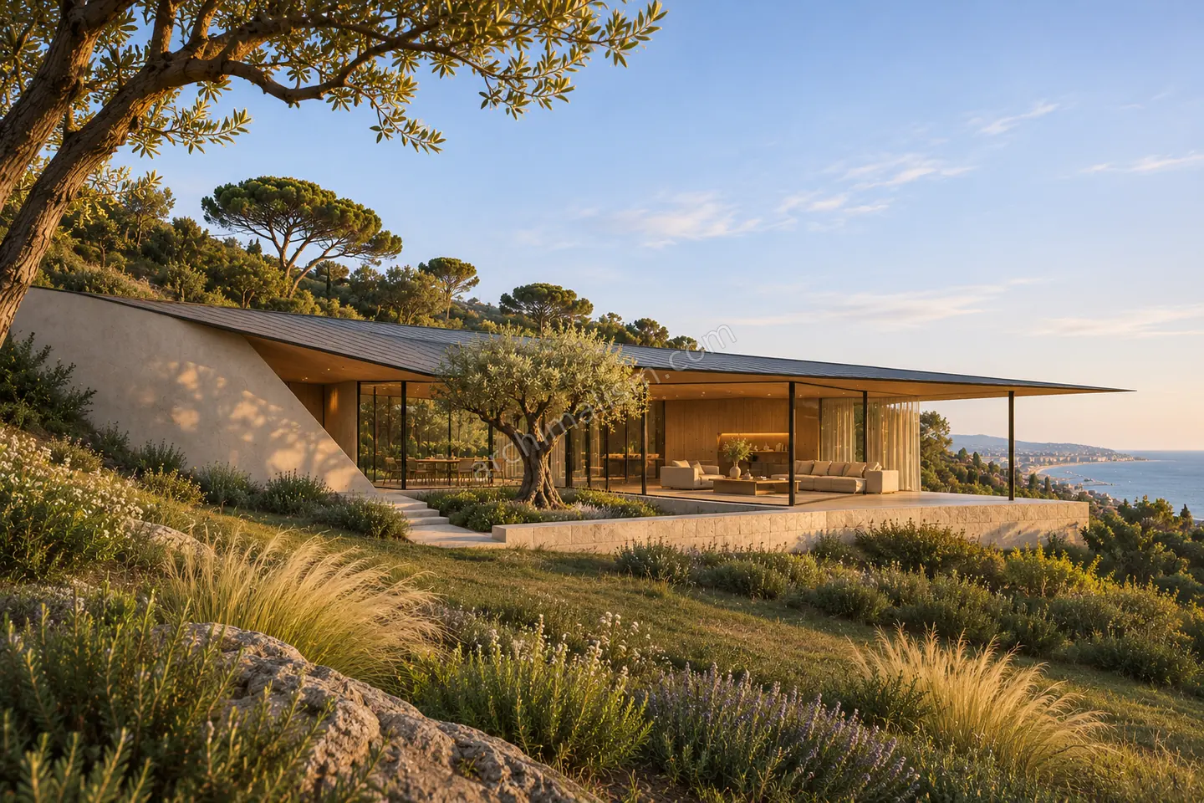
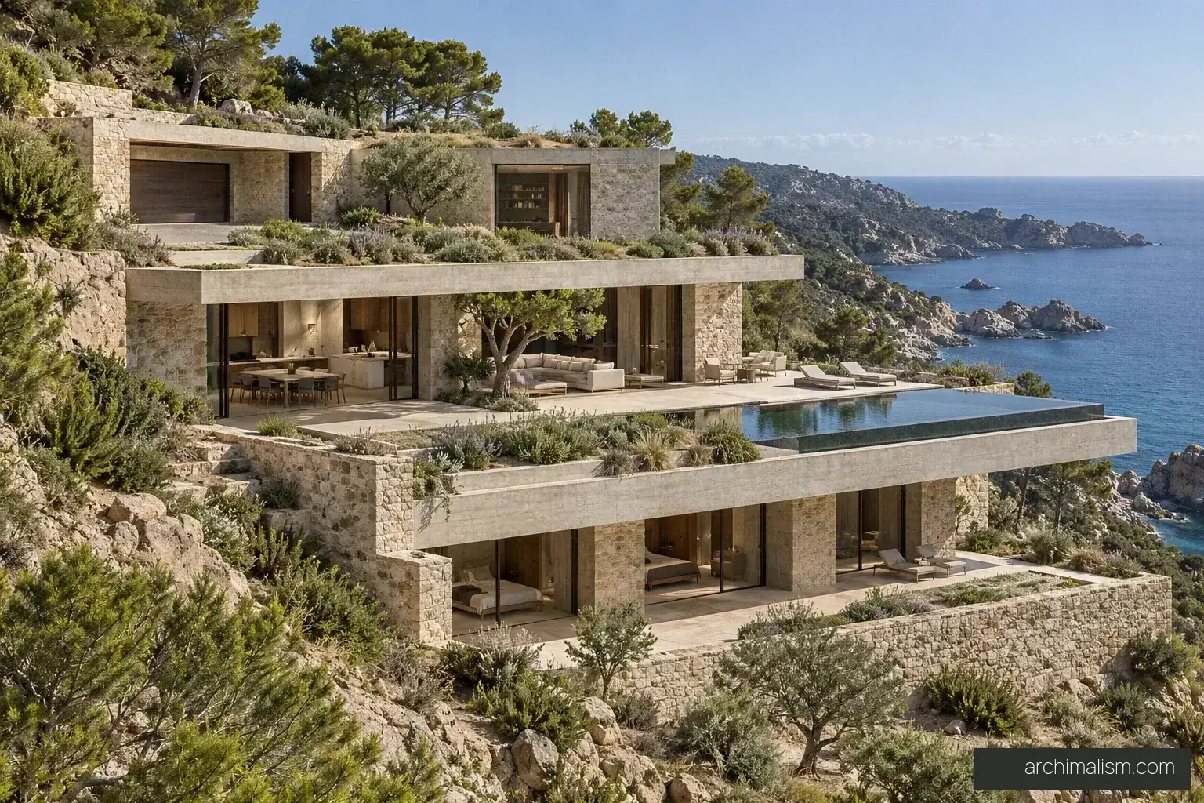
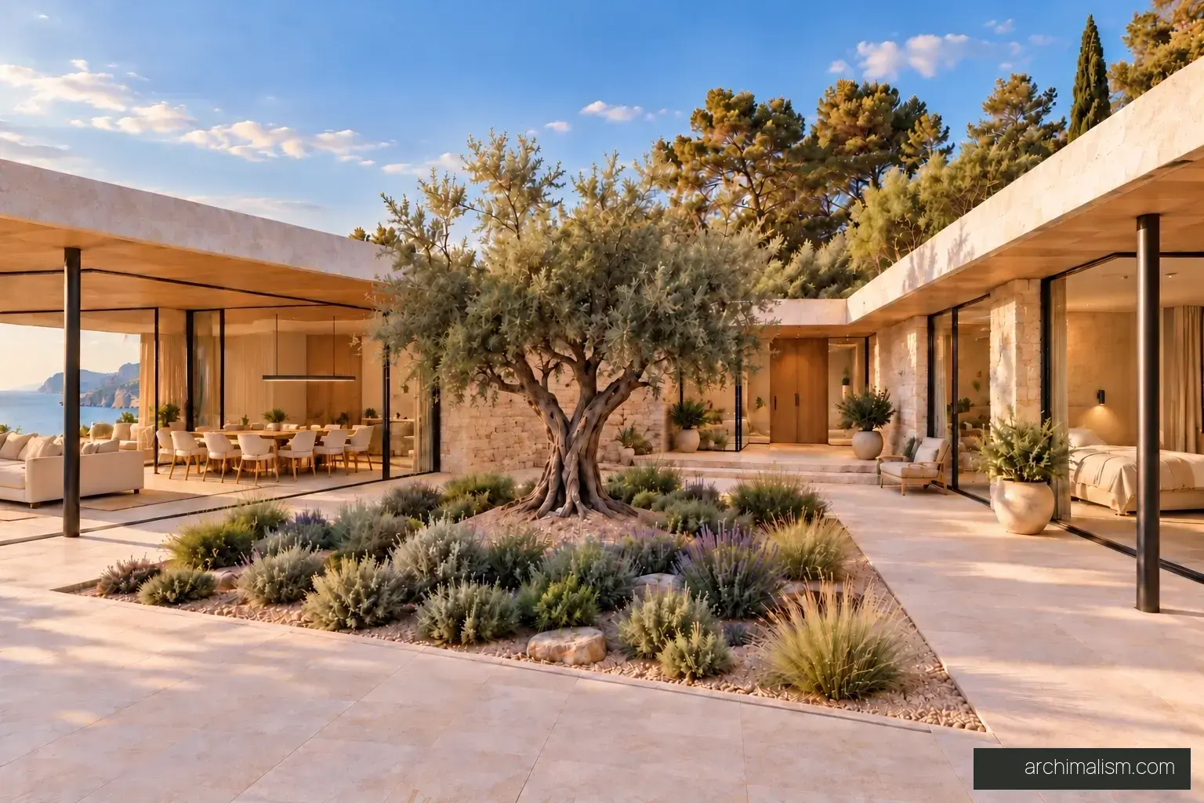
Two low wings frame an olive courtyard and the sea beyond. Casa Orizzonte is designed as a single-storey home with a clear separation between shared living and private rooms.
Concept location
Mallorca, Spain - imagined site
Interior area / concept basis
Approx. 625 m²
Layout / levels
Single storey
Construction estimate
Not yet estimated
Olive courtyardLiving & music room
Concept plans
Sign in to see the first available concept plan.
Design reference, not construction documents.
Design decisions
Living and dining occupy the west wing; bedrooms sit across the courtyard. An enclosed rear gallery connects both sides, so moving through the home does not depend on crossing the outdoor garden.
Pale limestone, light oak and charcoal-framed glazing form one continuous palette. Solid roofs shelter the rooms, while the courtyard remains open to the sky. The pool sits beyond the terrace, separated from the interiors by a continuous walking edge.