Saint-Sulpice / Odéon, Paris 6e, France - imagined property
Unbuilt concept
The project
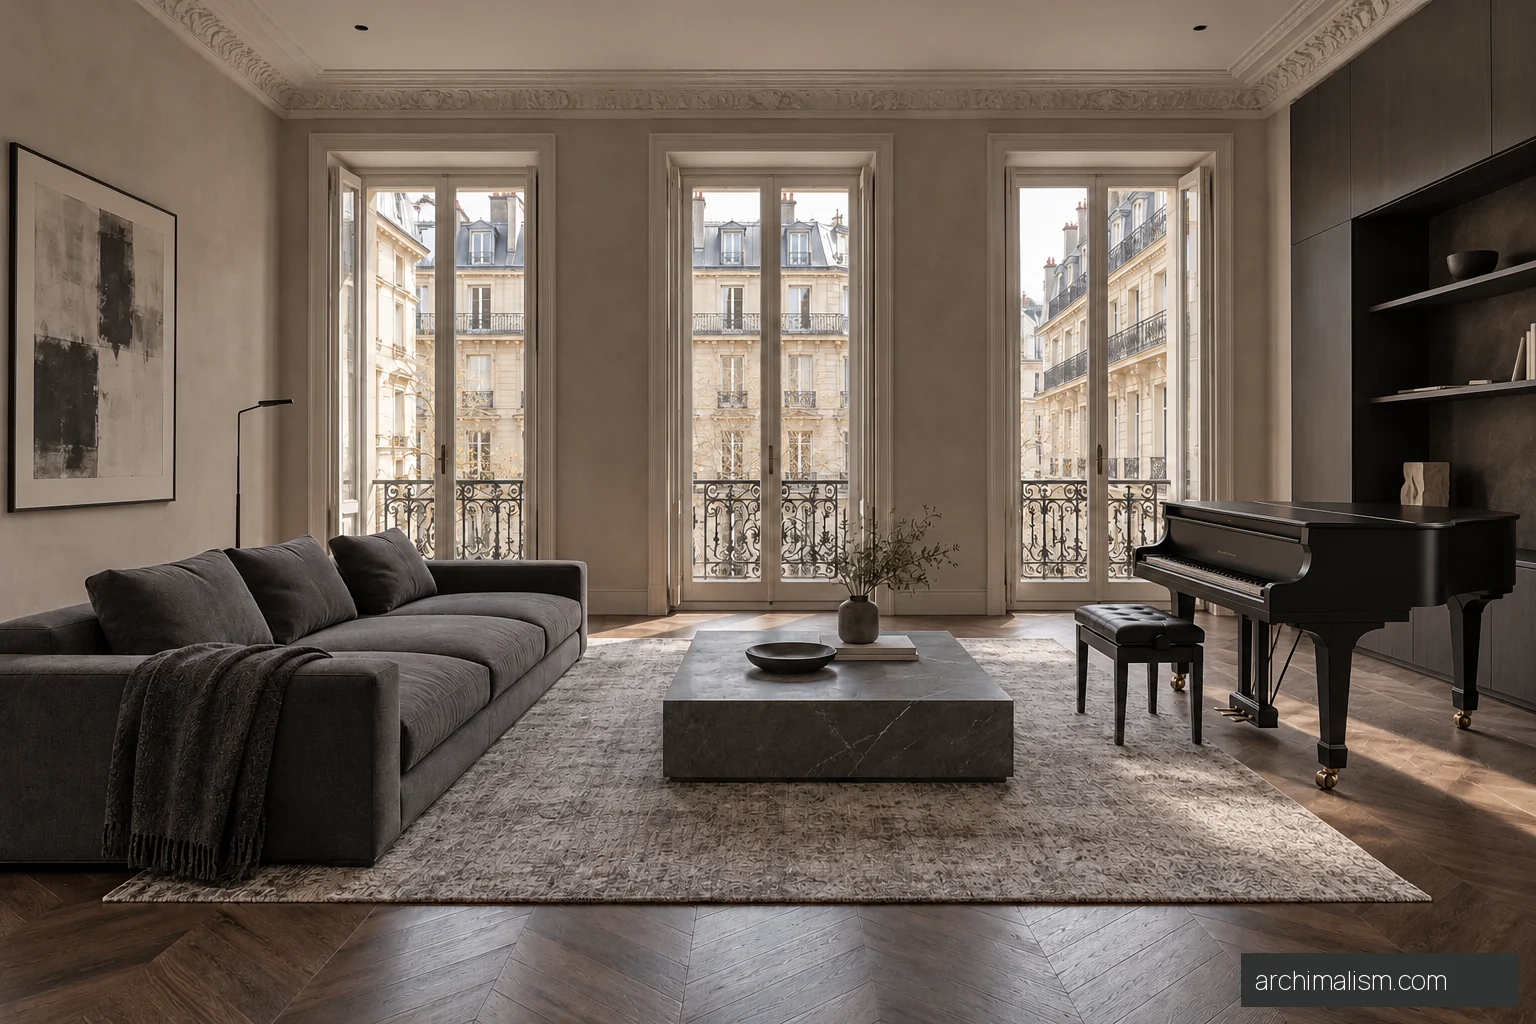
A contemporary apartment imagined near Saint-Sulpice in Paris’s sixth arrondissement. Tall French windows and a restrained plaster cornice frame an interior of matte graphite, honed grey stone and smoked oak. The contrast comes from texture, proportion and daylight rather than decorative colour.
Concept location
Saint-Sulpice / Odéon, Paris 6e, France - imagined property
Interior area / concept basis
192 m²not surveyed or measured usable floor area
Bedrooms
Two
Construction estimate
Not yet estimated
Kitchen and diningPrimary bedroom
Concept plans
Sign in to see the first available concept plan.
Design reference, not construction documents.
Design decisions
The salon is arranged around a compact matte-black grand piano, a charcoal sofa and a low grey stone table. The separate kitchen and dining room retain their own atmosphere. Full-height cupboards give storage a clear place without filling the rooms with freestanding pieces.
Two bedrooms sit beyond an enclosed hall. The primary suite has its own bathroom; a second shower room, utility cupboard and entrance storage support daily use. Narrow black reading lights and a simple linear dining light keep the fittings consistent.
This is an original unbuilt concept for an imagined apartment, not a real address, commission, listing or surveyed renovation. Visualisations establish a design direction; plans and images are not a coordinated construction design.