Design decisions
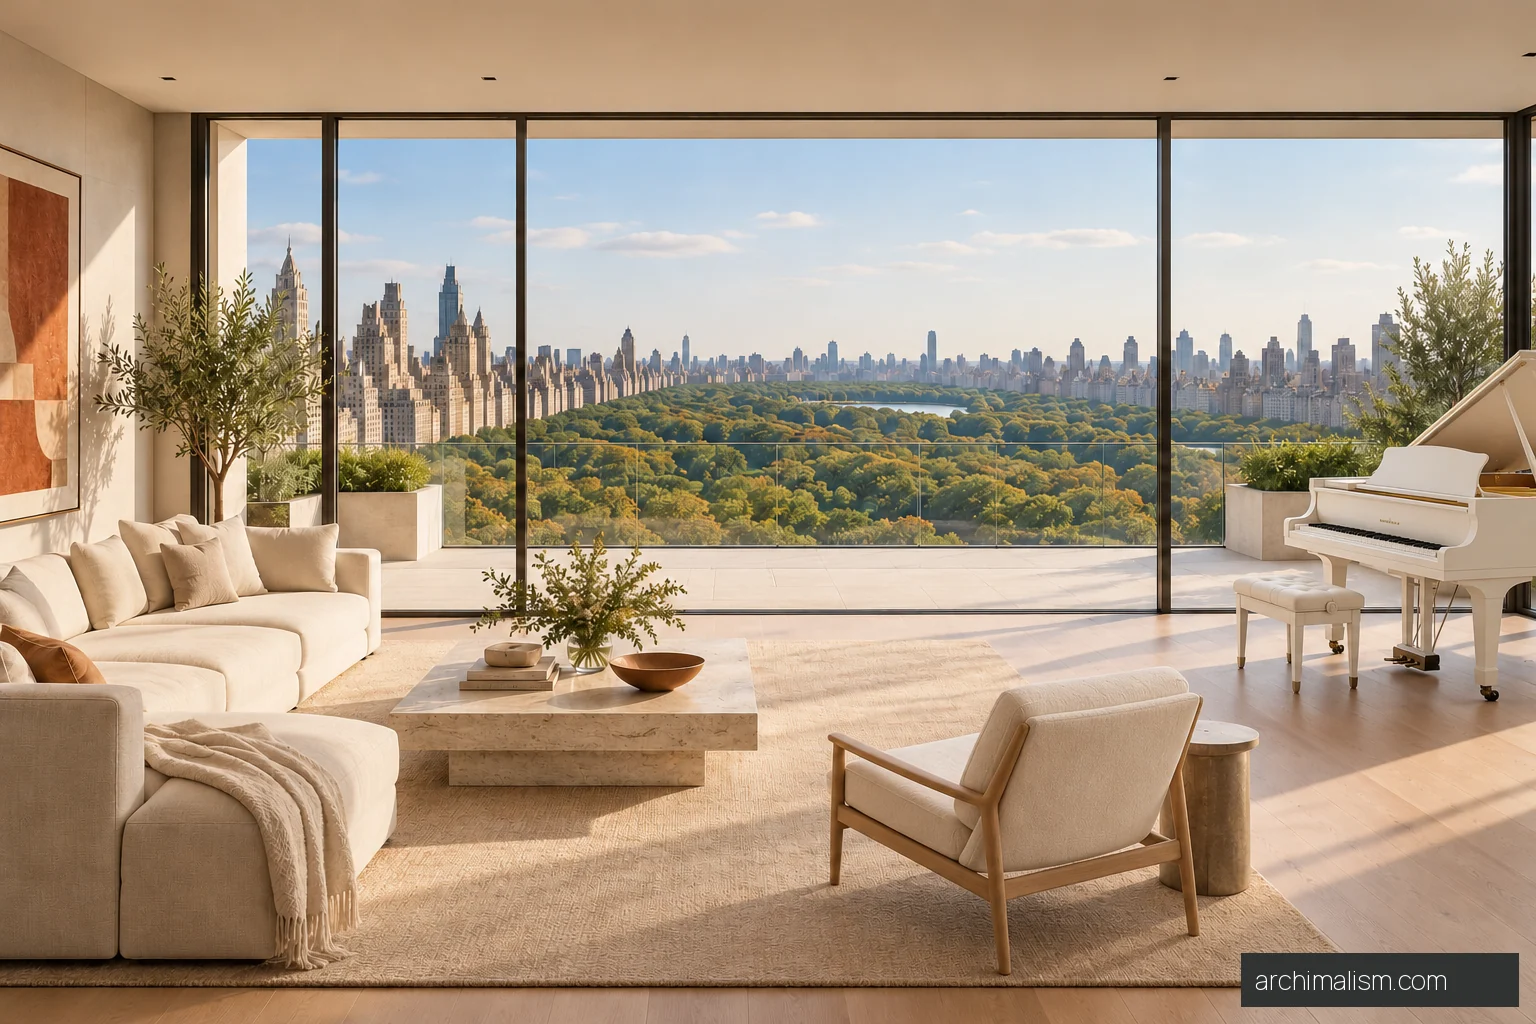
The living room places a white grand piano beside the park-facing glass, with a matching bench and an ivory lounge chair. The kitchen and dining room sit alongside it, sharing the same oak joinery, cream stone and daylight.
Two bedrooms, two shower rooms, entrance storage and utility space sit within an illustrative 190 m² gross envelope. The primary bedroom faces the park; a shallow terrace runs along the front. Its separate 38 m² concept area is not included in the indoor footprint.
Original unbuilt concept in an imagined Central Park South setting, not an existing property or listing. Images and plans communicate design intent. Structure, piano loads, acoustics, glazing, terrace safety and local requirements need independent professional design and assessment.