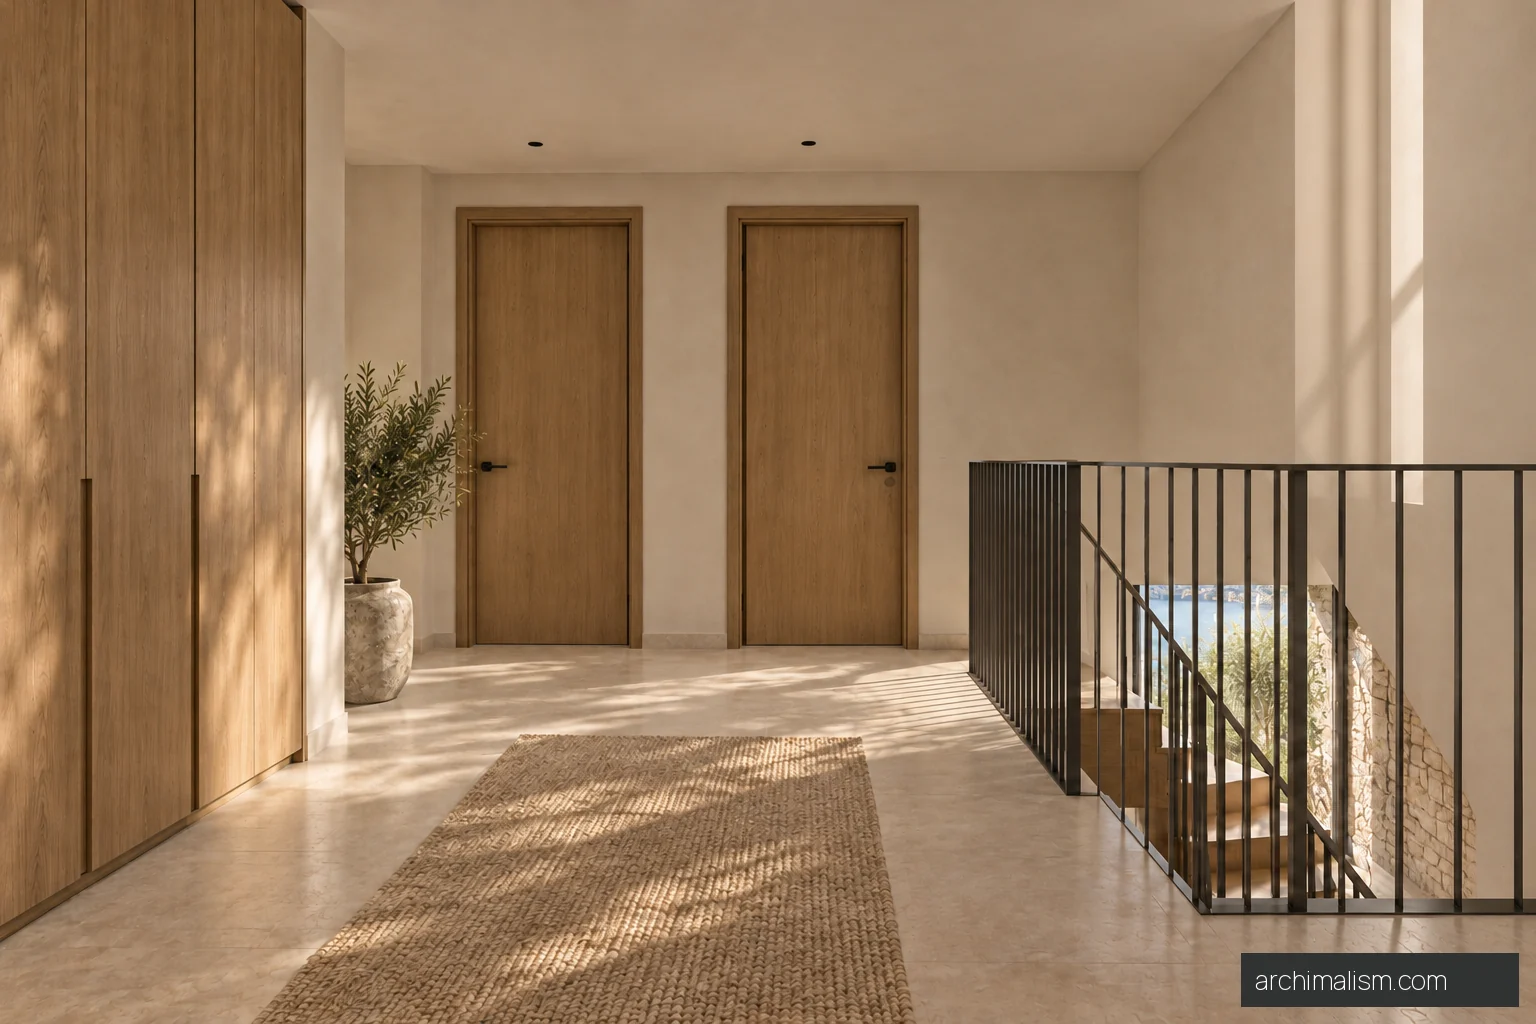
Arrive above the shared rooms
An uphill entrance connects down to the living terrace, following the stepped site concept.
What to check
A stair-dependent arrival needs an independently considered accessible route.
Above Moltrasio, western Lake Como, Italy — imagined hillside
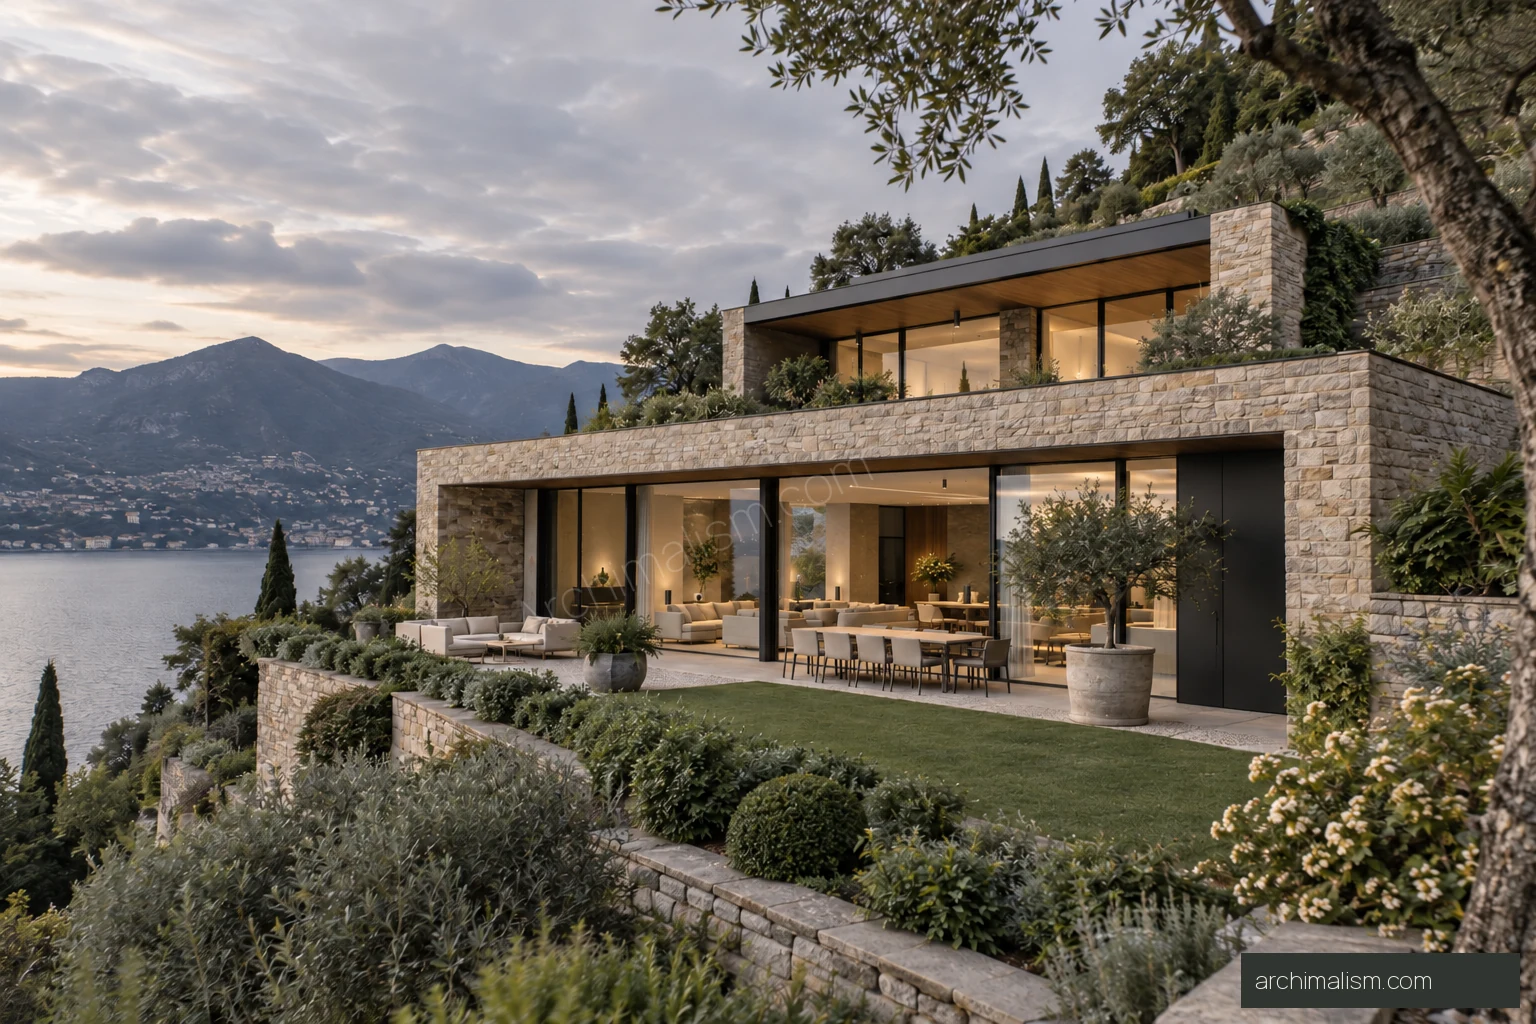
Unbuilt concept
Two low volumes step with an imagined hillside above Lake Como. Arrival is uphill; the shared rooms sit below, opening onto a planted terrace. Stone gives the house weight while recessed glass keeps the lake in view.
Sign in to see the first available concept plan.
Design reference, not construction documents.
An unbuilt residential concept with a published room sequence, material details and furnished proposal drawings. Images are interpretive visualisations; this is not a measured, engineered or construction-ready building design.
An uphill entrance connects down to the living terrace, following the stepped site concept.
A stair-dependent arrival needs an independently considered accessible route.
A sheltered outdoor strip extends the lower living level toward the lake.
Check wind, guarding and drainage as carefully as the view.
Stone, oak and dark glazing frames repeat across inside and outside thresholds.
A flush-looking junction still requires a detailed waterproofing and thermal solution.
17 pages · 10 images · 2 concept drawings
One-time edition for personal reference.