Keep the main roof form readable
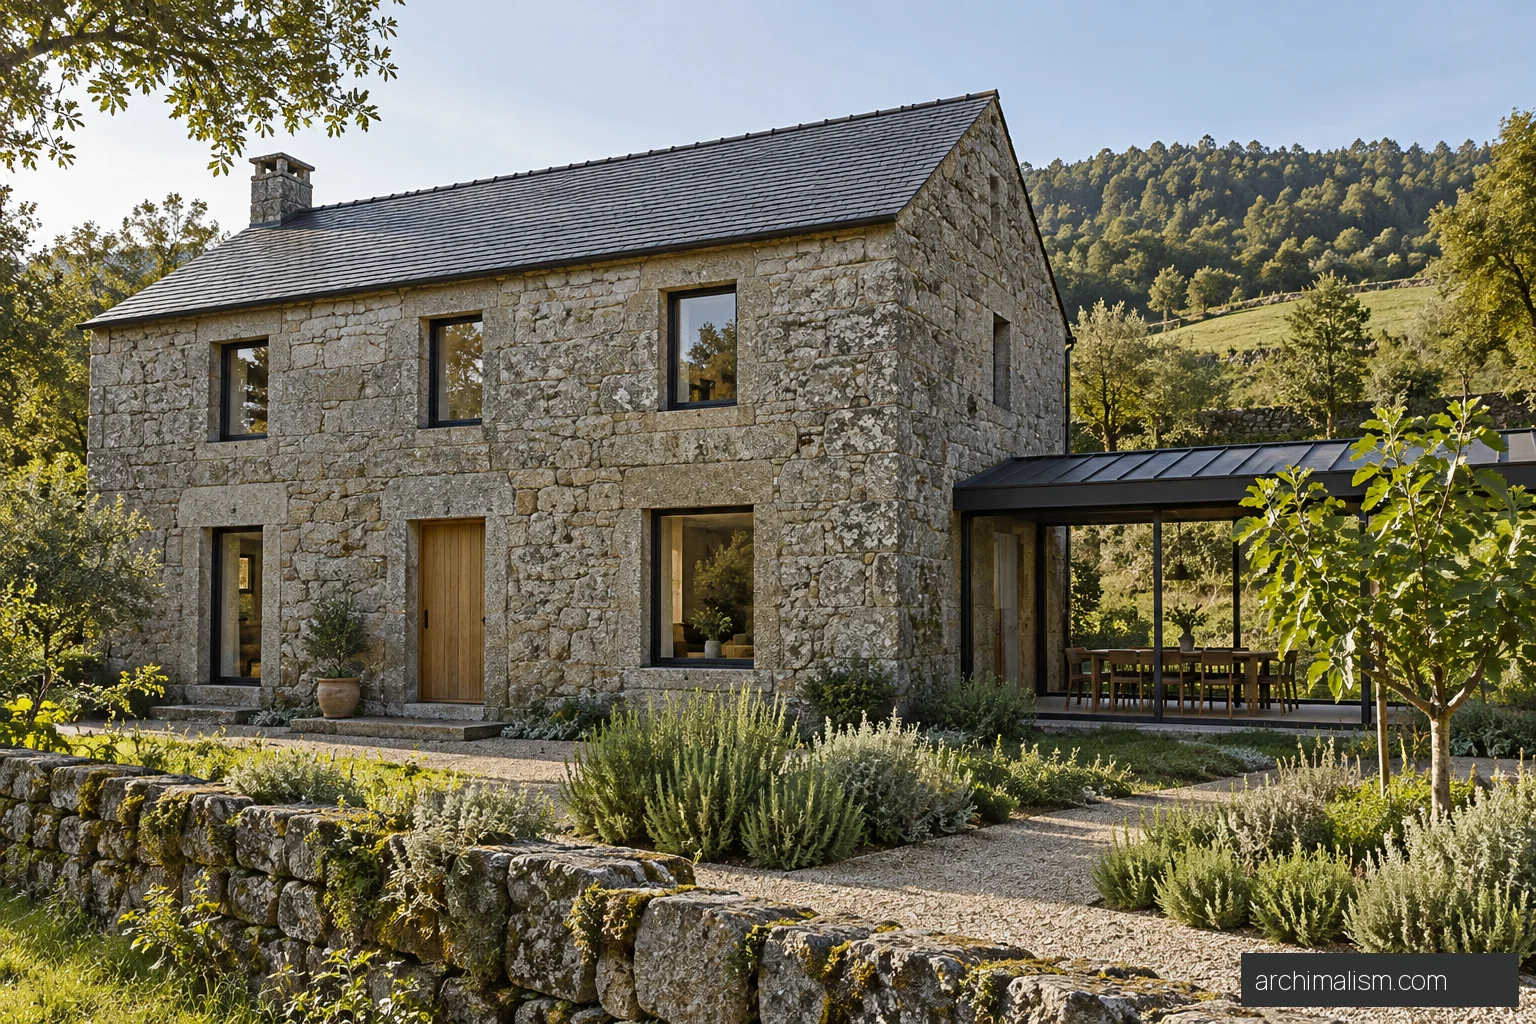
The pitched-roof stone volume remains distinct from the lower glazed dining link.
What to check
The existing building is imagined; structural reuse cannot be assumed from the concept.
Countryside near Ponte de Lima, Minho, Portugal — imagined property
Unbuilt concept
An imagined granite farmhouse gains a quiet glazed dining link. The proposal keeps the main pitched-roof volume legible, with modern joinery recessed into the heavier shell. Inside, lime plaster and oak soften the transition between old and new.
Sign in to see the first available concept plan.
Design reference, not construction documents.
An unbuilt residential concept with a published room sequence, material details and furnished proposal drawings. Images are interpretive visualisations; this is not a measured, engineered or construction-ready building design.
The pitched-roof stone volume remains distinct from the lower glazed dining link.
The existing building is imagined; structural reuse cannot be assumed from the concept.
The glazed connection becomes a dining space rather than an oversized corridor.
Allow for glare, ventilation and comfortable circulation around occupied dining chairs.
Deep stone openings and timber surfaces bring the thickness of the shell into the interior.
Thermal bridges, condensation and the window installation need detailed resolution.
17 pages · 10 images · 2 concept drawings
One-time edition for personal reference.