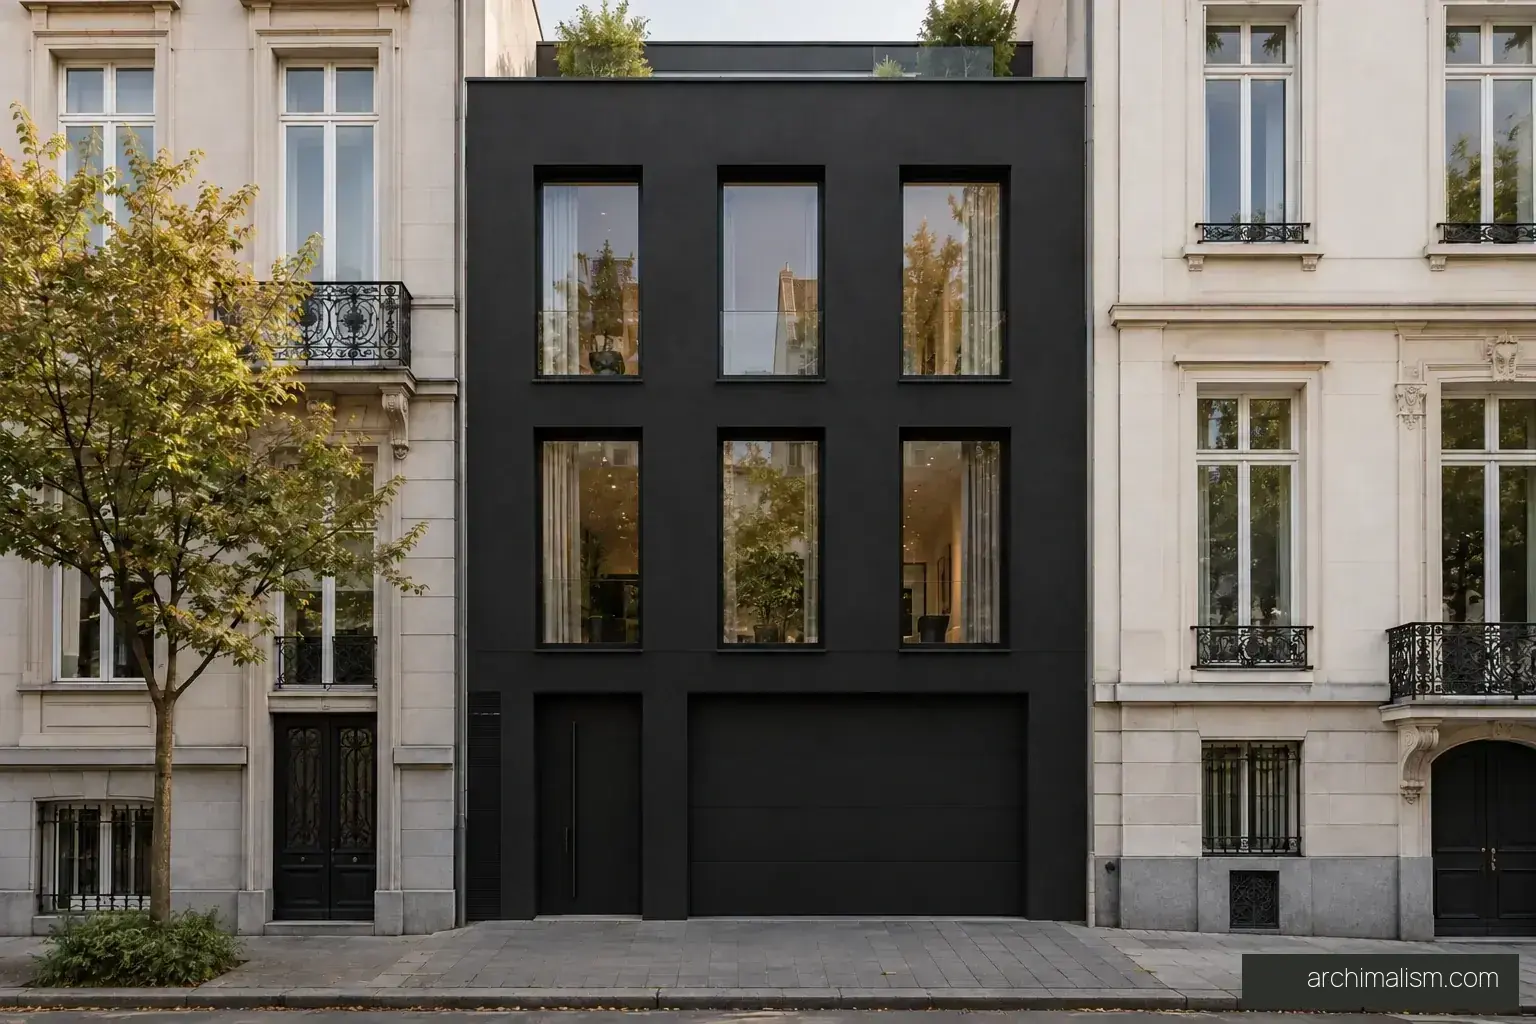
Separate street character from room brightness
A dark exterior can contain a much lighter domestic interior.
What to check
Dark finishes can show dust and solar heating differently from pale finishes.
Brussels, Belgium — imagined site
Unbuilt concept
Maison Noire is a compact urban house organized vertically around daylight, privacy and a sheltered garden. Two staggered black volumes give the street elevation a clear, controlled rhythm.
Sign in to see the first available concept plan.
Design reference, not construction documents.
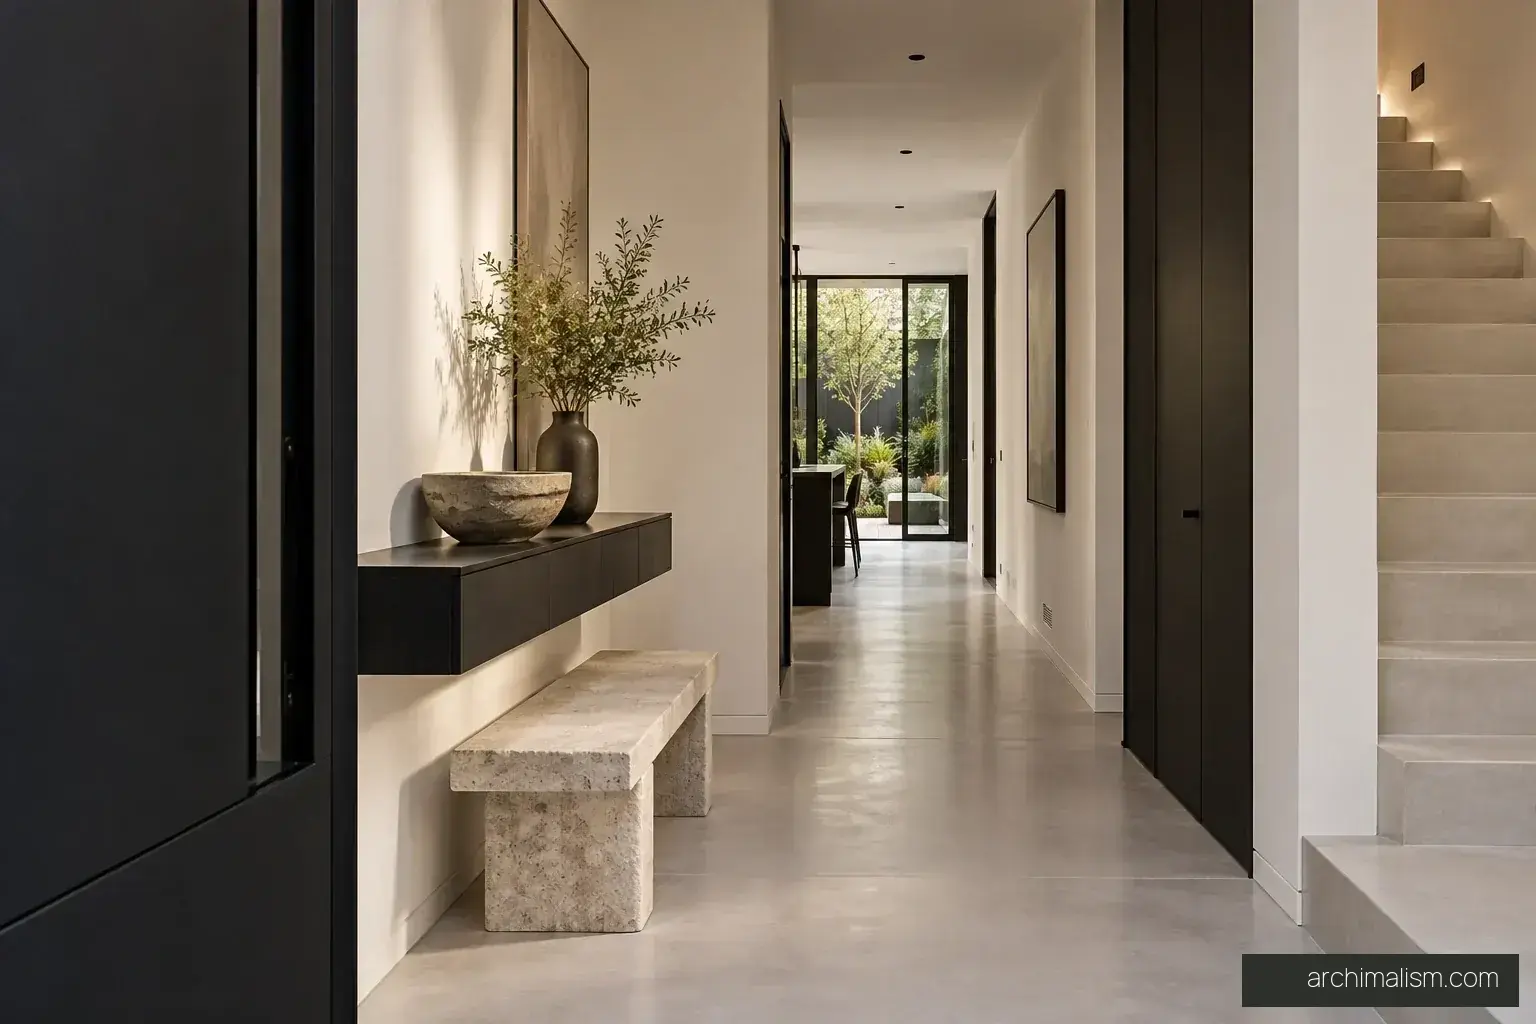
Smooth black mineral surfaces and slim matte-black glazing contrast with soft-white plaster and pale-grey seamless floors inside. The palette is minimal without sacrificing comfort, storage or technology.
A continuous stair connects three floors, from garden-facing living spaces to private rooms, a media room and a set-back roof terrace. The 34 m² terrace is separate from the internal area; 12 m² is sheltered.
The dark exterior gives the compact house a clear outline, while the interior depends on reflected light and pale surfaces. Staggered volumes and a recessed roof terrace offer different degrees of exposure; the stair makes a continuous route through these changing conditions.
A dark exterior can contain a much lighter domestic interior.
Dark finishes can show dust and solar heating differently from pale finishes.
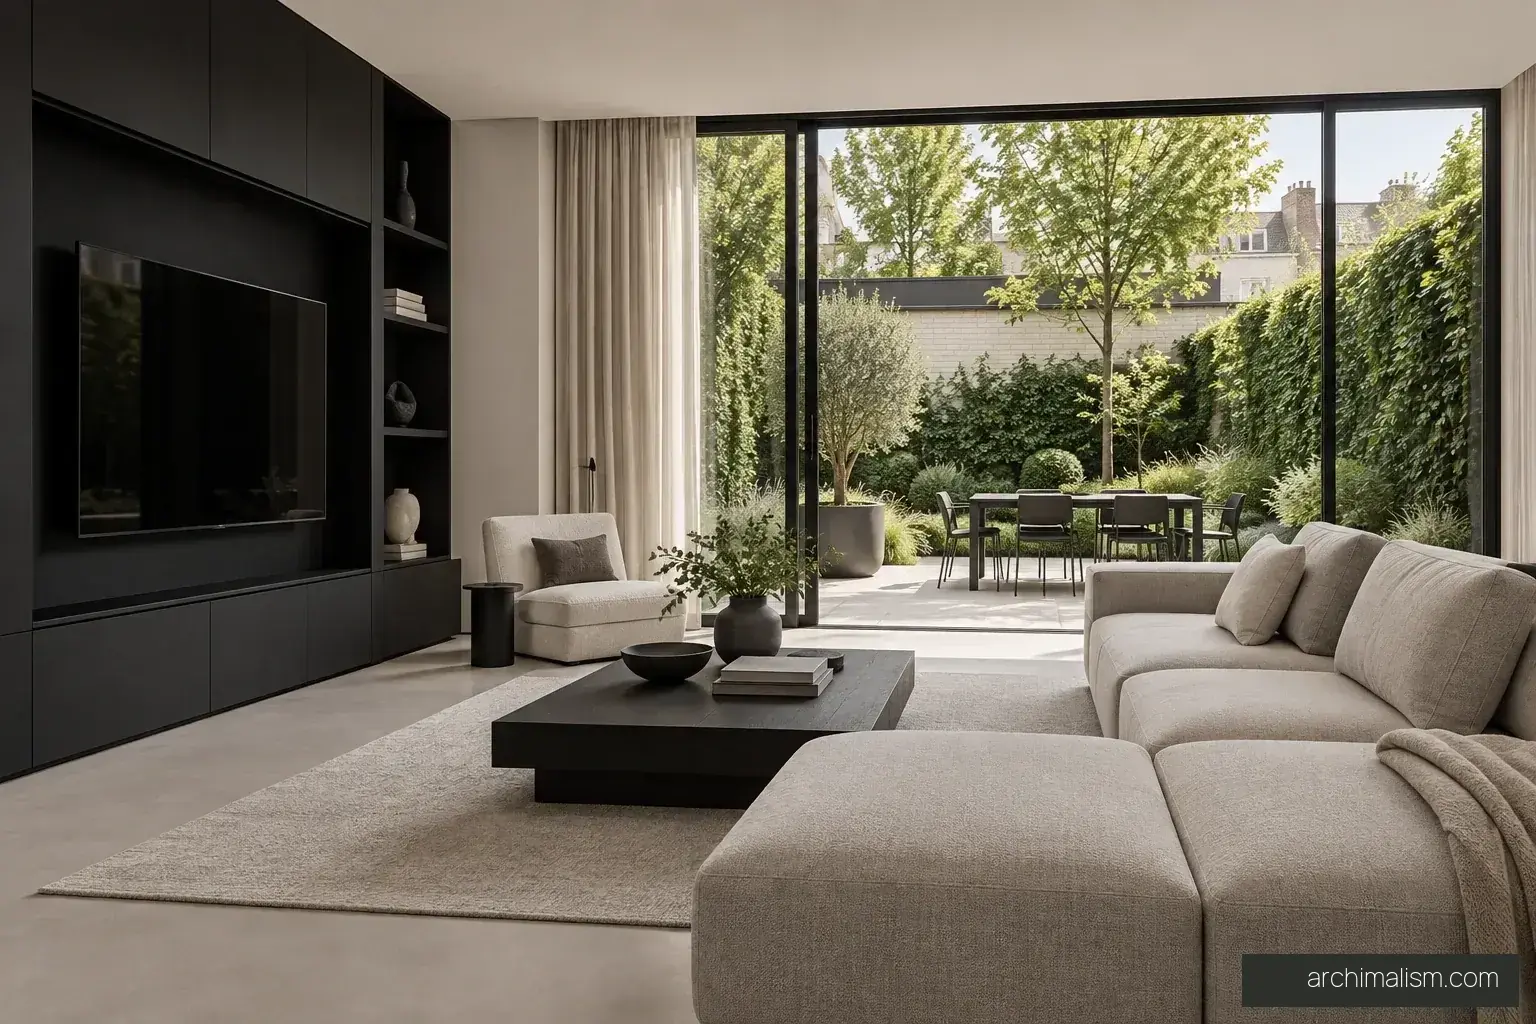
A continuous storage surface reduces the number of competing objects in a compact room.
Doors, sockets and ventilation must be resolved rather than hidden in the image.
A sheltered outdoor space gives an urban house an orientation beyond the street.
Check daylight and overlooking against the real neighbouring buildings.
26 pages · 19 images · 3 concept drawings
One-time edition for personal reference.