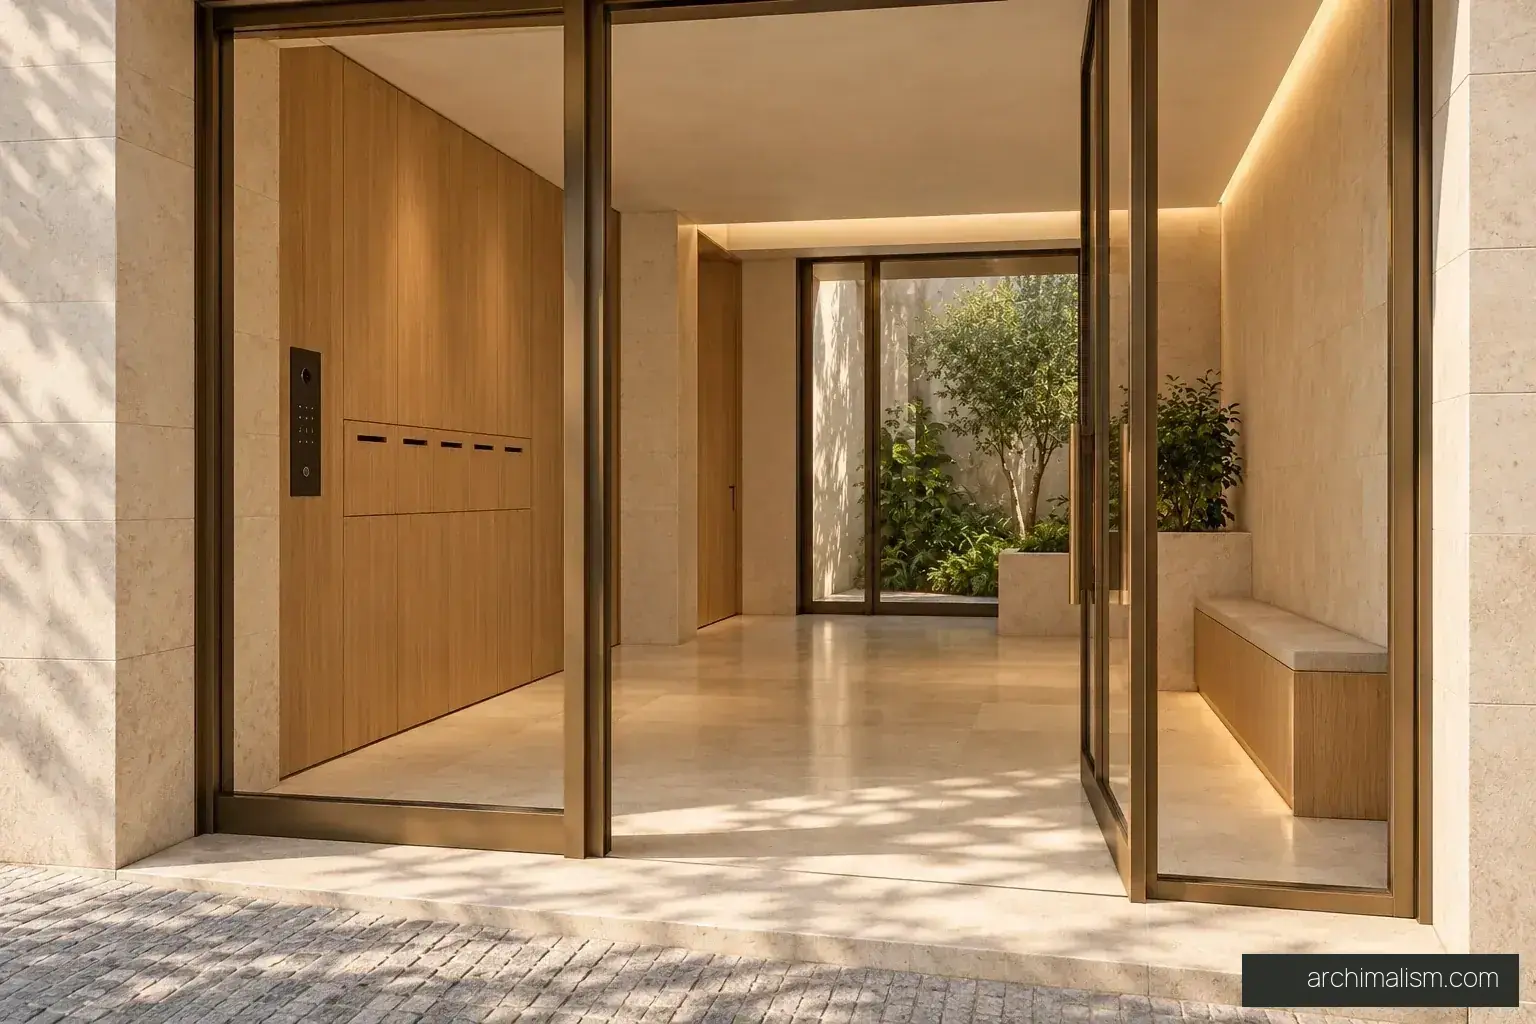
Distinguish building and apartment access
A shared entrance and circulation core serve five separate apartments.
What to check
Shared circulation needs independently verified fire, access and management arrangements.
Porto, Portugal — fictional concept setting
Unbuilt concept
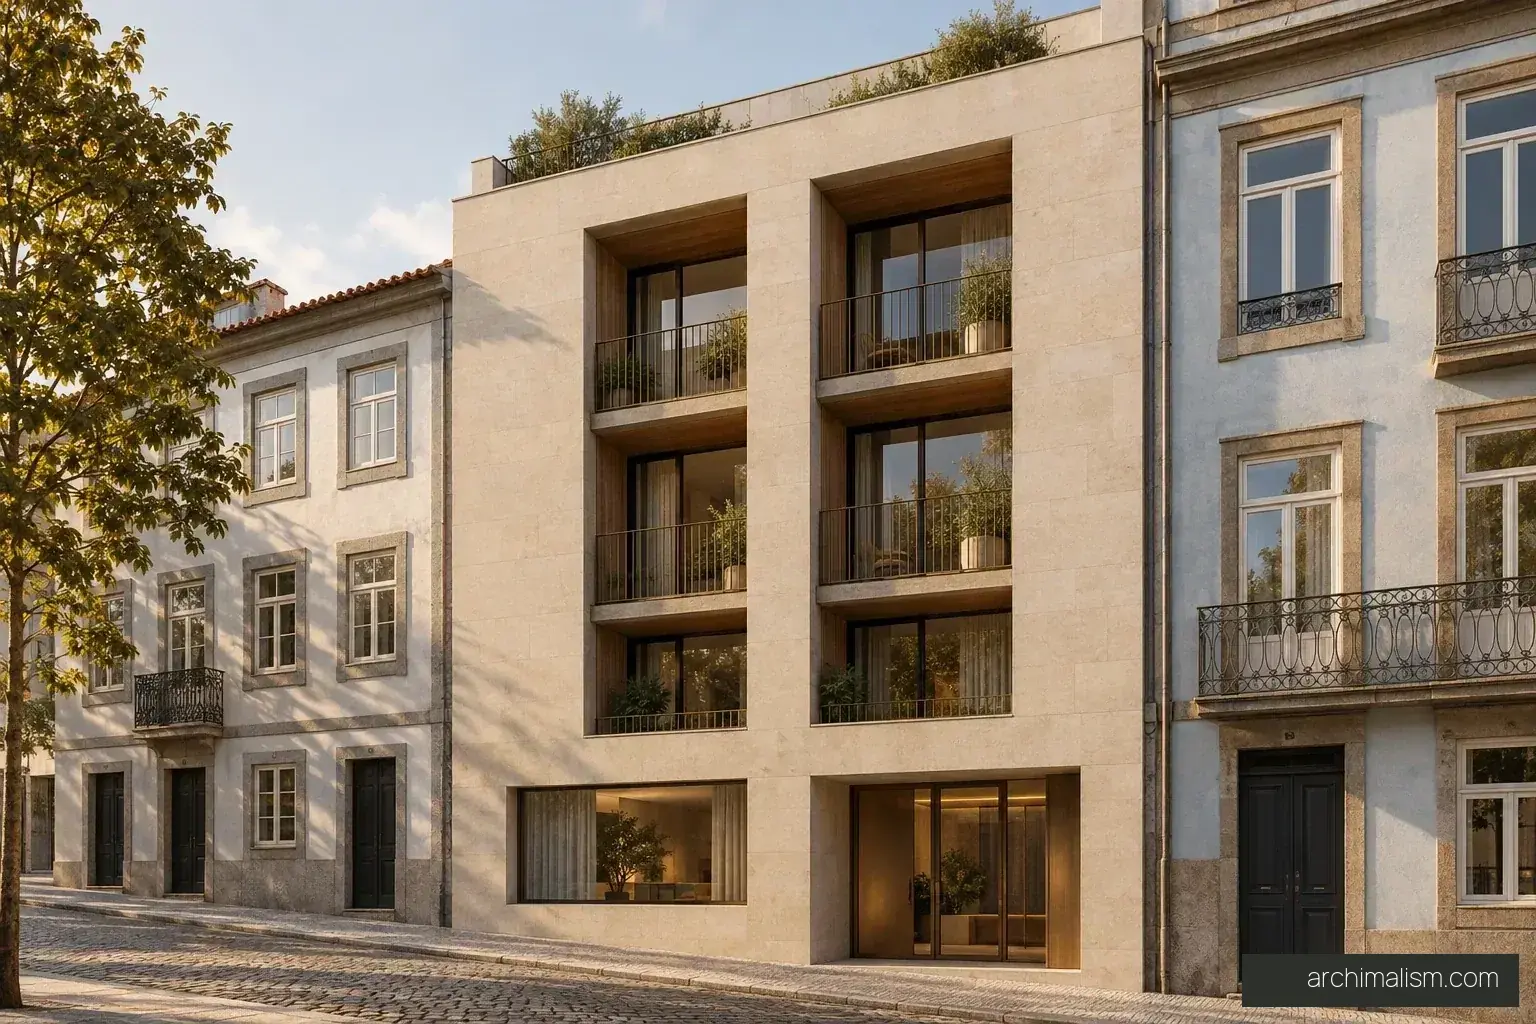
RUA 07 is a speculative urban residential study for a compact infill site in Porto. The proposal places five apartments within a quiet four-storey limestone building, using recessed loggias, a planted lightwell and a set-back roof terrace to make a dense city plot feel generous.
Sign in to see the first available concept plan.
Design reference, not construction documents.
The architecture is deliberately calm: pale honed limestone, warm oak, off-white plaster and fine dark-bronze frames. Shared circulation is daylit and legible, while each residence has a private outdoor threshold and a clear relationship to the street or lightwell.
The building explores how a small urban block can provide privacy, daylight, outdoor space and practical services without resorting to a resort language. All areas and costs are illustrative design-stage assumptions.
The shared stair and lightwell give five homes a clear common address without dissolving their privacy. Recessed loggias act as small outdoor rooms, mediating between the city and each interior. Service and circulation space is treated as part of residential quality, rather than residual floor area.
A shared entrance and circulation core serve five separate apartments.
Shared circulation needs independently verified fire, access and management arrangements.
Loggias create an intermediate space between the street and private rooms.
Depth trades interior daylight against shade and privacy.
The planted lightwell and visible stair make the common route easier to understand.
A lightwell is not evidence of compliant ventilation or safe escape.
28 pages · 20 images · 4 concept drawings
One-time edition for personal reference.