Winter Garden House
Fredensborg area, Denmark - imagined site
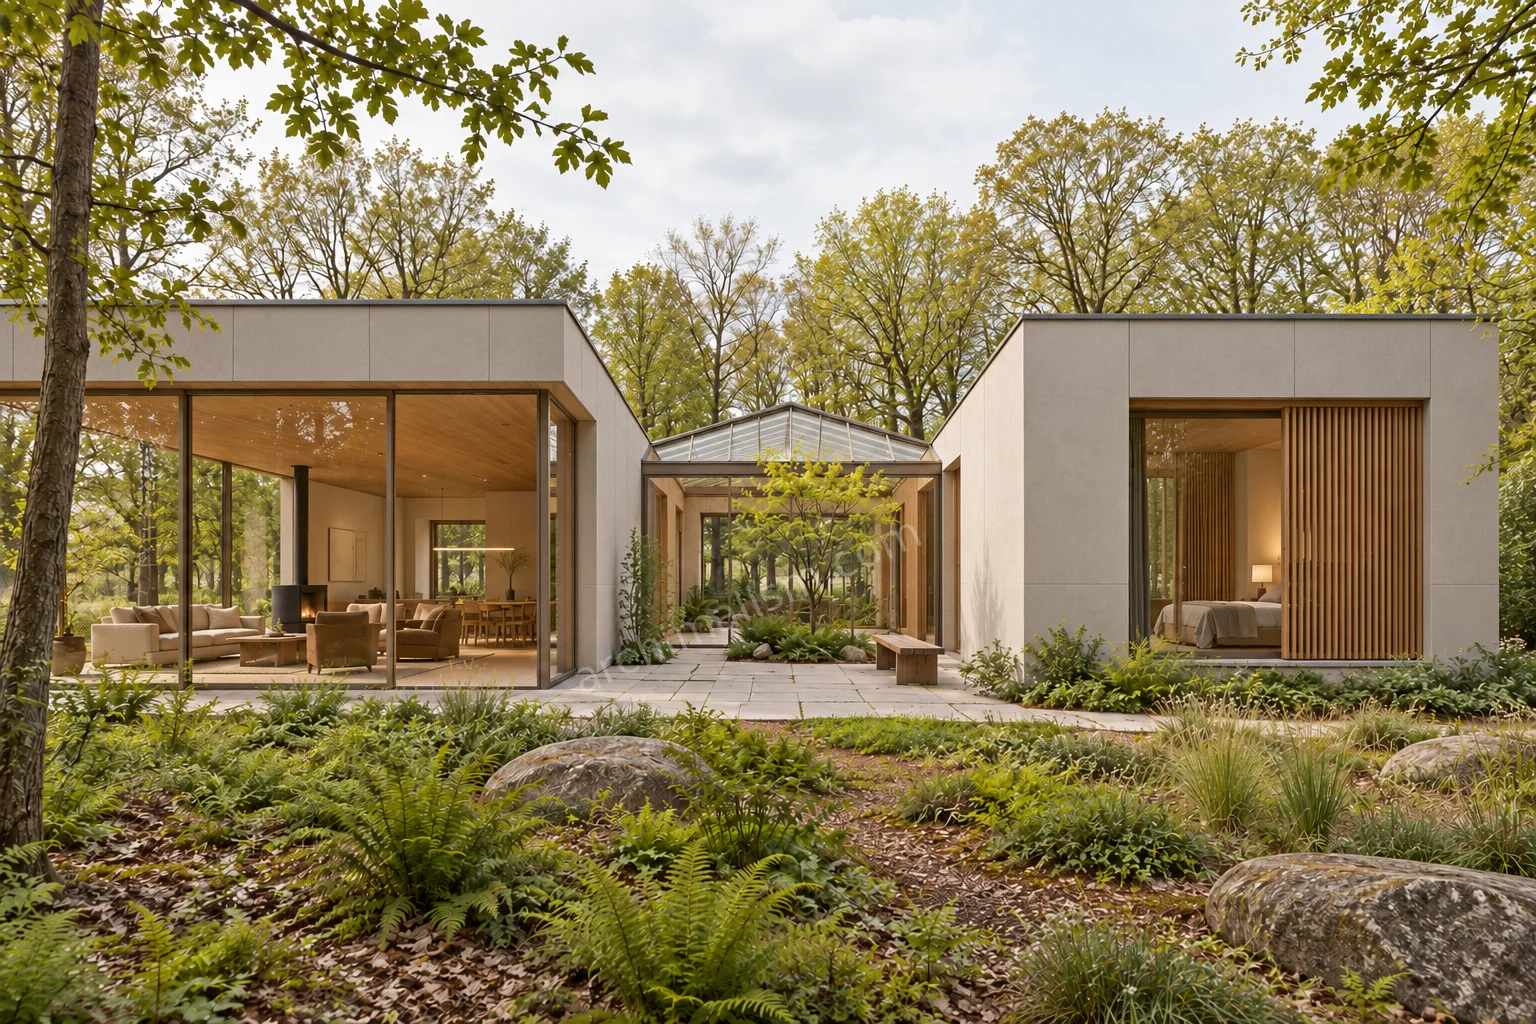
Unbuilt concept
The project
Two low wings gather around a glazed seasonal garden. Shared living and bedrooms occupy separate wings, connected by an enclosed gallery that remains usable without crossing the garden room.
- Concept location
- Fredensborg area, Denmark - imagined site
- Layout / levels
- Single storey
- Construction estimate
- Not yet estimated
Concept plans
Design reference, not construction documents.
Design decisions
Smooth warm-grey mineral panels, natural oak and slender grey frames give the house a quiet exterior. Sliding timber screening protects the main bedroom while the living room opens toward the trees.
The garden room extends daily life into a sheltered planted space. It is seasonal space, separate from the heated rooms; its ventilation, shading and drainage would need specialist development.
Continue exploring
Buy this project
13 pages · 8 images · 1 concept drawings
One-time edition for personal reference.